6739 Yellowstone Lane N, Maple Grove, MN 55311
- $919,900
- 5
- BD
- 5
- BA
- 4,412
- SqFt




- List Price
- $919,900
- Days on Market
- 4
- MLS#
- 7115126
- Status
- ACTIVE
- Type
- Single Family Residential
- Bedrooms
- 5
- Bathrooms
- 5
- Living Area
- 4,412
- Acres
- 1.30
- Subdivision
- Arcon Gleason Farms
- Year Built
- 2002
Property Description
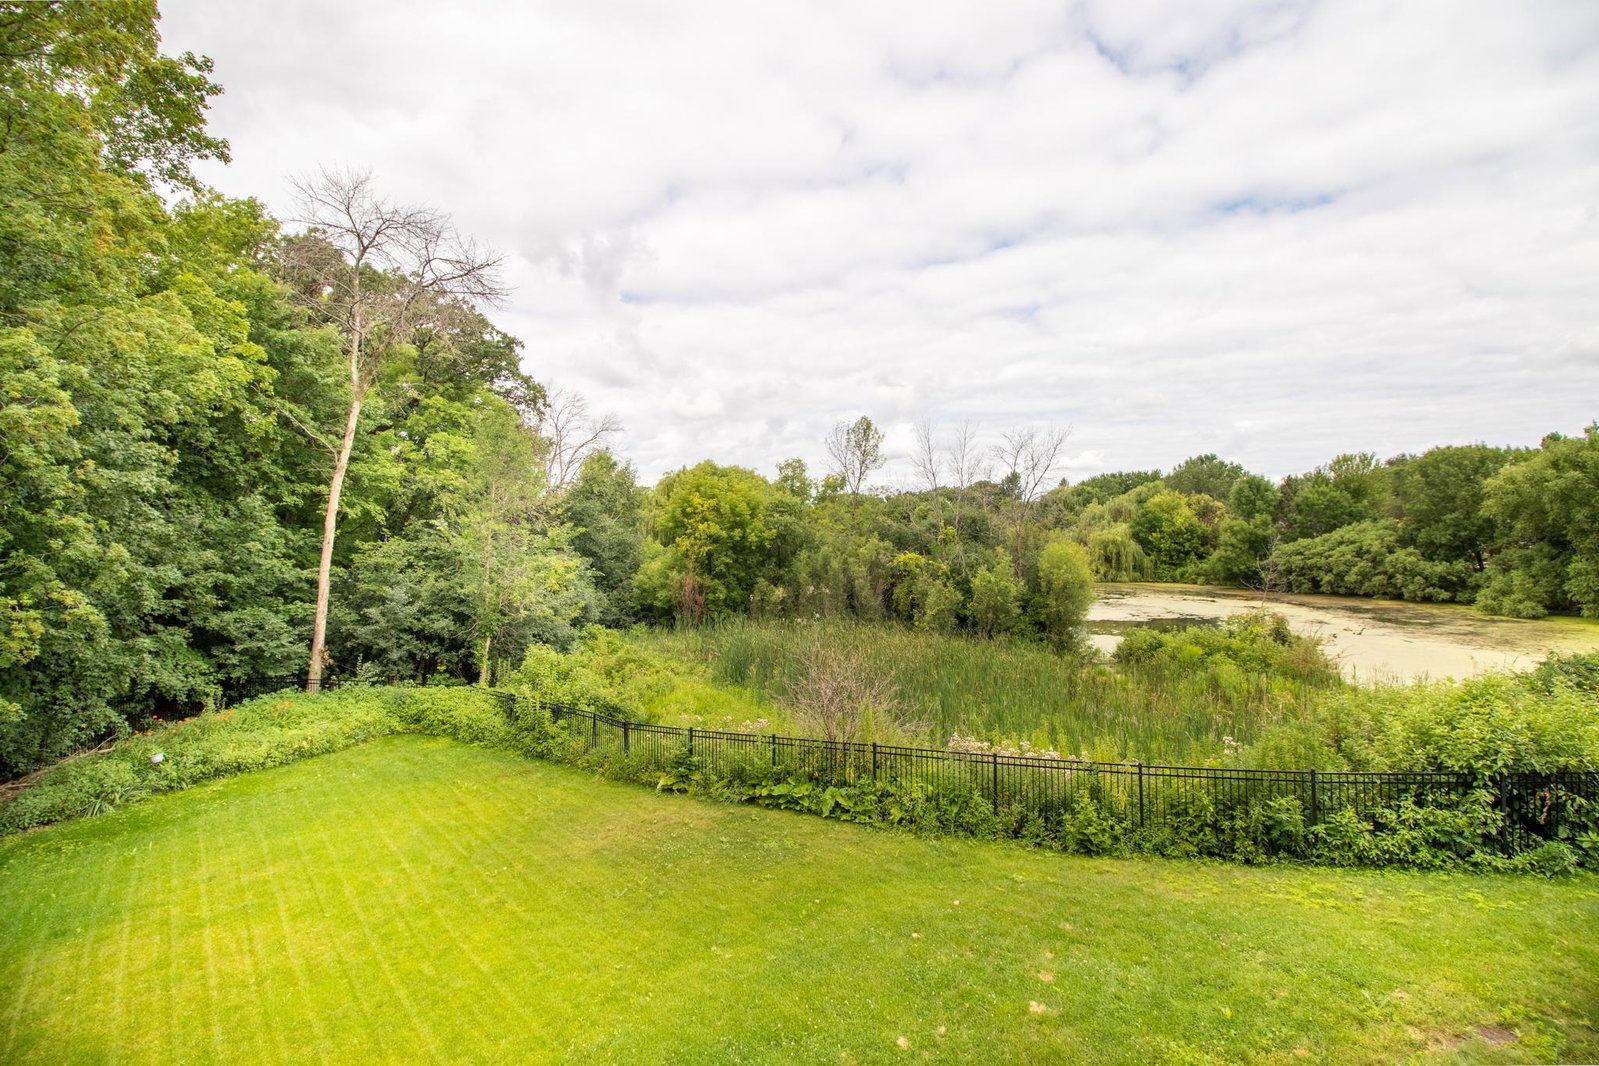
Welcome to this gorgeous two-story home tucked away on a private cul-de-sac in Maple Grove, situated on 1.3 acres with pond frontage and a fenced backyard. The thoughtfully designed main level offers convenient one-level living, including a spacious primary suite with a walk-in closet and private full bathroom, along with a brand-new washer and dryer. The 10-foot ceilings create an open and inviting atmosphere throughout the home. The spacious kitchen features custom cherry cabinetry, brand-new stainless steel appliances, granite countertops, new hardware, a new undermount sink and faucet, tile backsplash, and under-cabinet lighting. Enjoy casual meals in the eat-in kitchen or entertain in the formal dining room. A striking gas fireplace with beautiful stone masonry separates the dining and living areas. Upstairs, you will find a versatile loft and three bedrooms with access to private bathrooms, including a Jack-and-Jill layout. The finished walkout lower level provides exceptional entertaining space with a large family room, wet bar, and an additional bedroom with a walk-in closet. Step outside to the screened patio with new screens and carpeting, or relax on the private deck overlooking the backyard and pond. Additional highlights include fresh interior paint, refurbished windows, a new roof and driveway, and a heated, insulated three-car garage with freshly epoxied floors and an additional storage room. See the supplements for the complete list of improvements completed within the last 12 months.
Additional Information
- School District
- Osseo
- Amenities Unit
- Ceiling Fan(s), Deck, Hardwood Floors, Kitchen Center Island, Kitchen Window, Primary Bedroom Walk-In Closet, Main Floor Primary Bedroom, Natural Woodwork, Patio, Paneled Doors, Porch, Panoramic View, Satellite Dish, Security System, Security Lights, In-Ground Sprinkler, Tile Floors, Vaulted Ceiling(s), Washer/Dryer Hookup, Wet Bar
- Appliances
- Air-To-Air Exchanger, Central Vacuum, Cooktop, Dishwasher, Disposal, Dryer, Humidifier, Gas Water Heater, Microwave, Range, Refrigerator, Stainless Steel Appliances, Washer, Water Softener Owned
- Tax Year
- 2026
- Waterfront Features
- Pond
- Fencing
- Full, Invisible, Split Rail
- Fuel
- Natural Gas
- Lot Description
- Accessible Shoreline, Irregular Lot, Tree Coverage - Medium
- Water Body Name
- Unnamed
- Sewer
- City Sewer/Connected, City Sewer - In Street
- Roof
- Age 8 Years or Less, Asphalt, Pitched
- Air Conditioning
- Central Air
- Heating
- Forced Air, Fireplace(s)
- Water
- City Water/Connected, City Water - In Street
- Basement
- Block, Daylight/Lookout Windows, Finished, Full, Storage Space, Sump Basket, Sump Pump, Walkout
- Parking
- Attached Garage, Asphalt, Finished Garage, Garage Door Opener, Heated Garage, Insulated Garage
- Garage Spaces
- 3
Mortgage Calculator
Listing courtesy of RE/MAX Results.
 The data relating to real estate for sale on this web site comes in part from the Broker Reciprocity Program of the Regional Multiple Listing Service of Minnesota. Real estate listings held by brokerage firms other this firm are marked with the Broker Reciprocity logo. Information Deemed Reliable But Not Guaranteed. Property locations as displayed on any map are best approximations only and exact locations should be independently verified.
Listing data © 2026 Regional Multiple Listing Service of Minnesota. All rights reserved. By searching, you agree to the EULA.