15251 Vicuna Street NW, Anoka, MN 55303
- $419,900
- 3
- BD
- 2
- BA
- 1,924
- SqFt


- List Price
- $419,900
- Days on Market
- 6
- MLS#
- 7113802
- Status
- ACTIVE
- Type
- Single Family Residential
- Bedrooms
- 3
- Bathrooms
- 2
- Living Area
- 1,924
- Acres
- 0.18
- Subdivision
- Preserve At Northfork 2nd Add
- Year Built
- 2023
Property Description
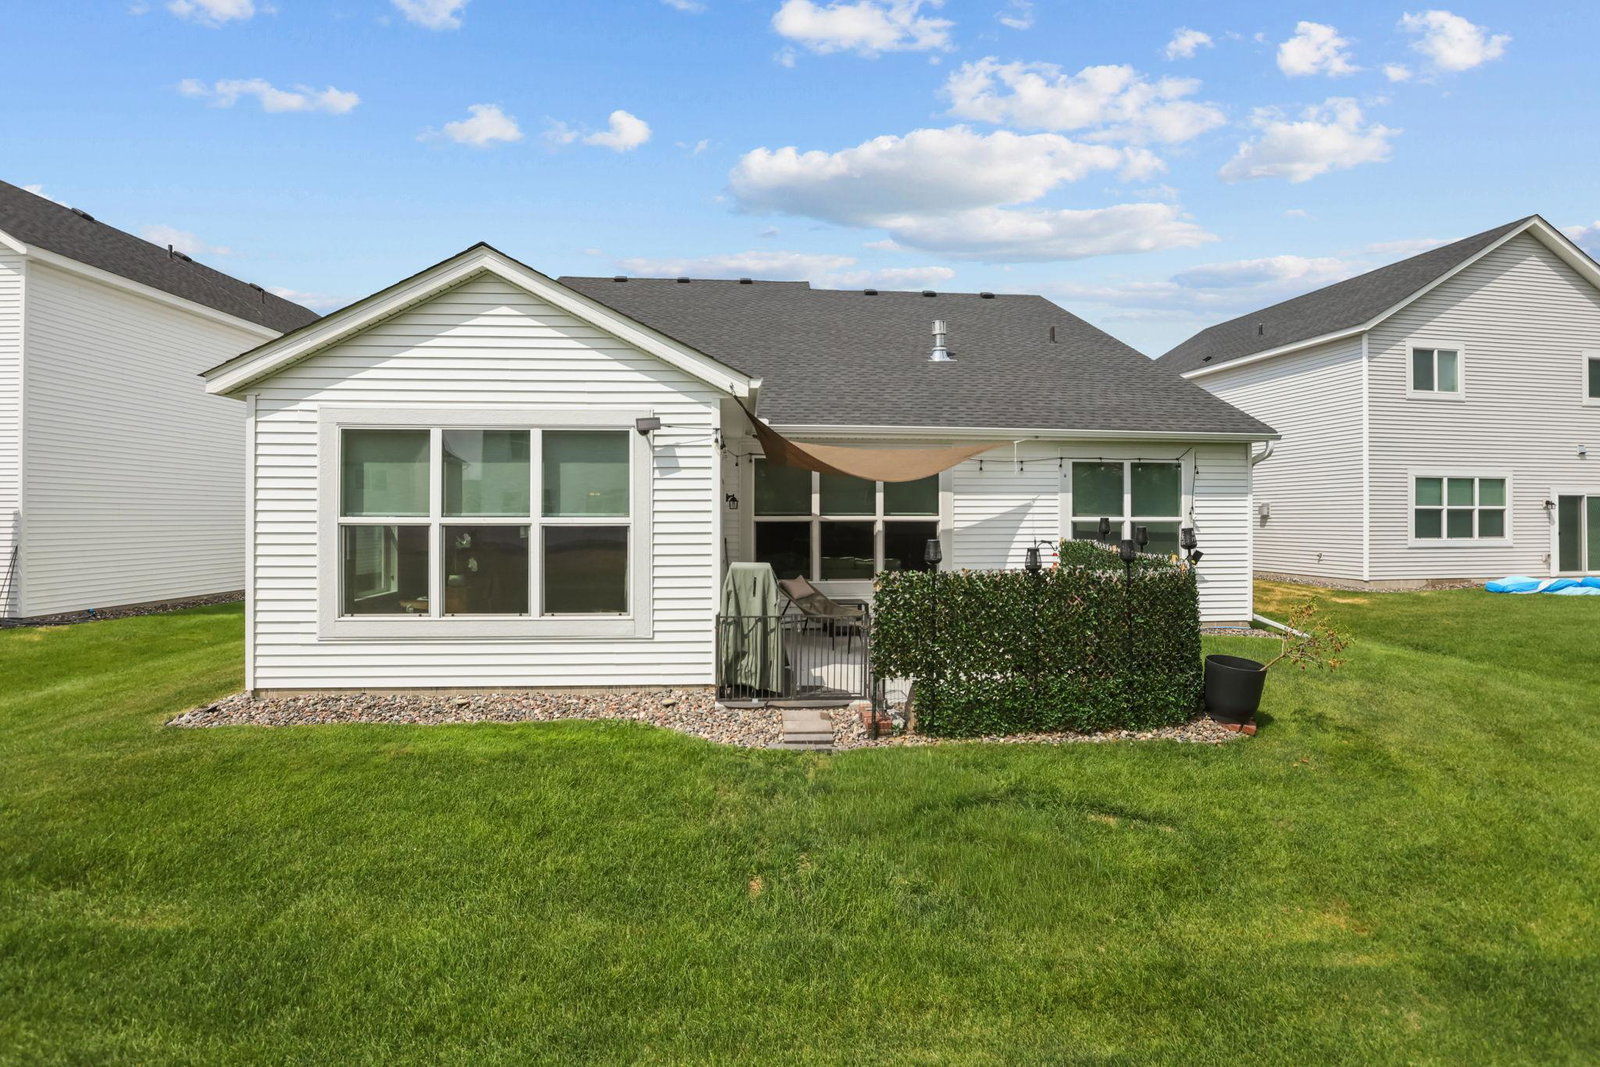
Welcome home to this beautifully maintained, like-new detached, 3 Bedroom, 2 bathroom townhome available in Ramsey! Built by Capstone Homes, this sought-after Hemlock floor plan offers the ease of one-level living with an open, spacious design that feels warm and inviting from the moment you step inside. The heart of the home features soaring vaulted ceilings, a bright open-concept layout, and a gourmet kitchen that flows seamlessly into the dining area and great room—perfect for entertaining or relaxing with family and friends. The private owner's suite is thoughtfully situated away from the secondary bedrooms and offers a spacious walk-in closet along with a private en-suite bath. Two additional bedrooms and a full guest bathroom provide plenty of space for family, visitors, or a home office. Enjoy the convenience of a combined mudroom and laundry area, all on one level, making everyday living effortless. The finished sunroom is filled with natural light and creates the perfect space to enjoy your morning coffee, read a favorite book, or simply unwind while taking in the peaceful surroundings. Built in 2023, this home has been meticulously cared for and still shows like new, allowing you to enjoy the benefits of new construction without the wait. If you're looking for maintenance-free living with modern finishes, quality craftsmanship, and a highly desirable one-level floor plan, this home is one you won't want to miss!
Additional Information
- School District
- Anoka-Hennepin
- Amenities Unit
- French Doors, Kitchen Center Island, Kitchen Window, Primary Bedroom Walk-In Closet, Main Floor Primary Bedroom, Patio, Paneled Doors, Porch, In-Ground Sprinkler, Sun Room, Tile Floors, Vaulted Ceiling(s), Washer/Dryer Hookup, Walk-In Closet
- Appliances
- Air-To-Air Exchanger, Dishwasher, Dryer, Microwave, Range, Refrigerator, Stainless Steel Appliances, Washer
- Tax Year
- 2026
- Fuel
- Natural Gas
- Lot Description
- Tree Coverage - Light
- Sewer
- City Sewer - In Street
- Roof
- Age 8 Years or Less
- Air Conditioning
- Central Air
- Heating
- Forced Air, Fireplace(s)
- Water
- City Water - In Street
- Basement
- None
- Parking
- Attached Garage, Garage Door Opener, Parking Garage, Parking Lot, Paved Lot
- Garage Spaces
- 2
Mortgage Calculator
Listing courtesy of RE/MAX Professionals.
 The data relating to real estate for sale on this web site comes in part from the Broker Reciprocity Program of the Regional Multiple Listing Service of Minnesota. Real estate listings held by brokerage firms other this firm are marked with the Broker Reciprocity logo. Information Deemed Reliable But Not Guaranteed. Property locations as displayed on any map are best approximations only and exact locations should be independently verified.
Listing data © 2026 Regional Multiple Listing Service of Minnesota. All rights reserved. By searching, you agree to the EULA.