2011 Temminck Road, Saint Cloud, MN 56301
- $610,000
- 5
- BD
- 4
- BA
- 4,115
- SqFt




- List Price
- $610,000
- Days on Market
- 16
- MLS#
- 7108076
- Status
- ACTIVE
- Type
- Single Family Residential
- Bedrooms
- 5
- Bathrooms
- 4
- Living Area
- 4,115
- Acres
- 0.33
- Subdivision
- Pheasant Run 2
- Year Built
- 2004
Property Description
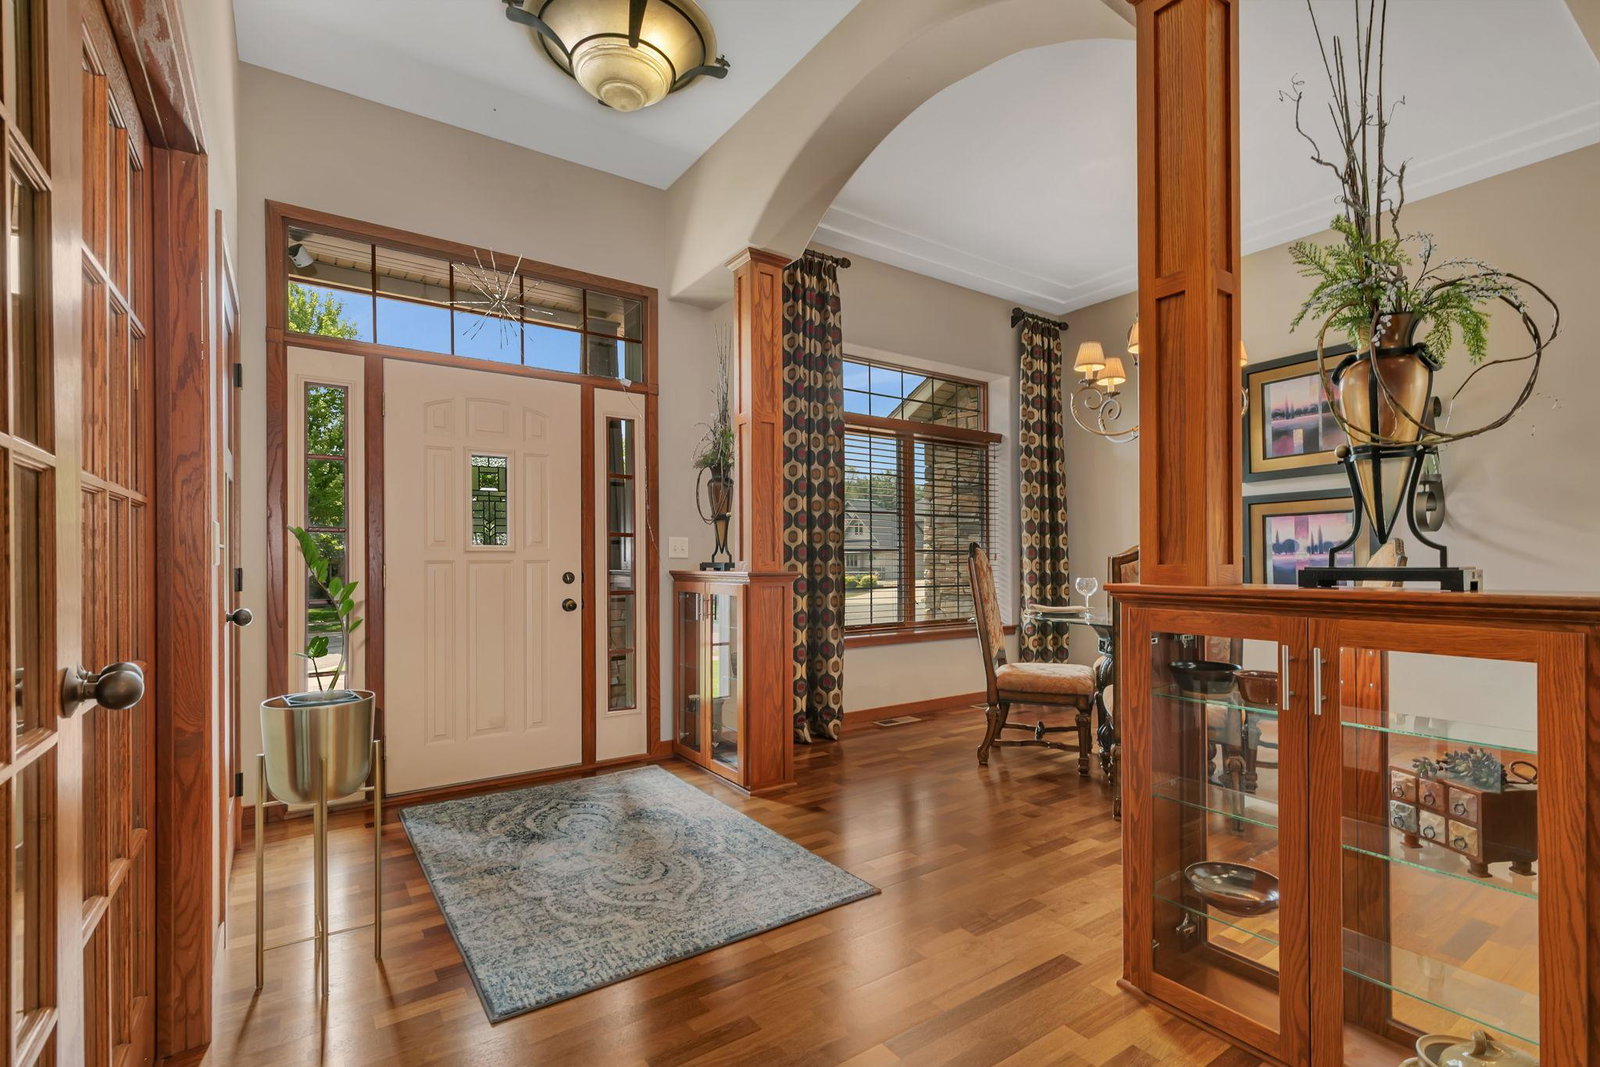
Welcome to this exceptional custom-built rambler in the highly sought-after Pheasant Run neighborhood of South St. Cloud. With over 4,000 finished square feet, this remarkable home showcases timeless design, exceptional craftsmanship, and premium amenities throughout. The thoughtfully designed main level offers the perfect blend of luxury and functionality. Retreat to the private owner's suite featuring a cozy gas fireplace, while two additional bedrooms, a dedicated office, and a formal dining room provide flexibility for everyday living. The gourmet kitchen is beautifully appointed with high-end finishes, custom cabinetry, ample workspace, and is designed to be the heart of the home. The inviting living room features a second gas fireplace, creating a warm and welcoming space for gathering with family and friends. The expansive lower level is built for entertaining, featuring a professionally designed home theater by Audio Video Extreme with a projector for an immersive movie experience. A third gas fireplace, an oversized wet bar, and abundant space for a pool table, game area, or additional recreation make this level the ultimate destination for hosting family and friends. Two more spacious bedrooms and a full bath provide comfortable accommodations for guests or extended family. Constructed with Insulated Concrete Form (ICF) walls from the foundation to the roof, this home delivers exceptional energy efficiency, outstanding sound insulation, superior structural strength, and lasting durability. In-floor heat provides consistent year-round comfort throughout the home. Outside, the impressive stone and steel exterior offers outstanding curb appeal with low-maintenance appeal. A maintenance-free deck creates the perfect setting for relaxing or entertaining while overlooking the peaceful surroundings of this desirable neighborhood. Combining luxury finishes, innovative construction, and an exceptional floor plan, this one-of-a-kind home offers a rare opportunity to own a truly extraordinary property in one of South St. Cloud's most desirable neighborhoods.
Additional Information
- School District
- St. Cloud
- Amenities Unit
- Ceiling Fan(s), Deck, Hardwood Floors, Kitchen Center Island, Primary Bedroom Walk-In Closet, Main Floor Primary Bedroom, In-Ground Sprinkler, Tile Floors, Vaulted Ceiling(s), Wet Bar
- Appliances
- Air-To-Air Exchanger, Cooktop, Dishwasher, Dryer, Microwave, Range, Refrigerator, Washer
- Tax Year
- 2025
- Fuel
- Natural Gas
- Lot Description
- Tree Coverage - Medium
- Sewer
- City Sewer/Connected
- Roof
- Age 8 Years or Less
- Air Conditioning
- Central Air
- Heating
- Forced Air, In-Floor Heating
- Water
- City Water/Connected
- Basement
- Daylight/Lookout Windows, Finished, Full, In-Floor Heat
- Parking
- Attached Garage, Concrete, Heated Garage
- Garage Spaces
- 3
Mortgage Calculator
Listing courtesy of Premier Real Estate Services.
 The data relating to real estate for sale on this web site comes in part from the Broker Reciprocity Program of the Regional Multiple Listing Service of Minnesota. Real estate listings held by brokerage firms other this firm are marked with the Broker Reciprocity logo. Information Deemed Reliable But Not Guaranteed. Property locations as displayed on any map are best approximations only and exact locations should be independently verified.
Listing data © 2026 Regional Multiple Listing Service of Minnesota. All rights reserved. By searching, you agree to the EULA.