18312 Wilson Circle NW, Elk River, MN 55330
- $450,000
- 3
- BD
- 3
- BA
- 2,570
- SqFt




- List Price
- $450,000
- Days on Market
- 18
- MLS#
- 7105557
- Status
- ACTIVE
- Type
- Single Family Residential
- Bedrooms
- 3
- Bathrooms
- 3
- Living Area
- 2,570
- Acres
- 0.24
- Subdivision
- Tall Pines PUD
- Year Built
- 2019
Property Description
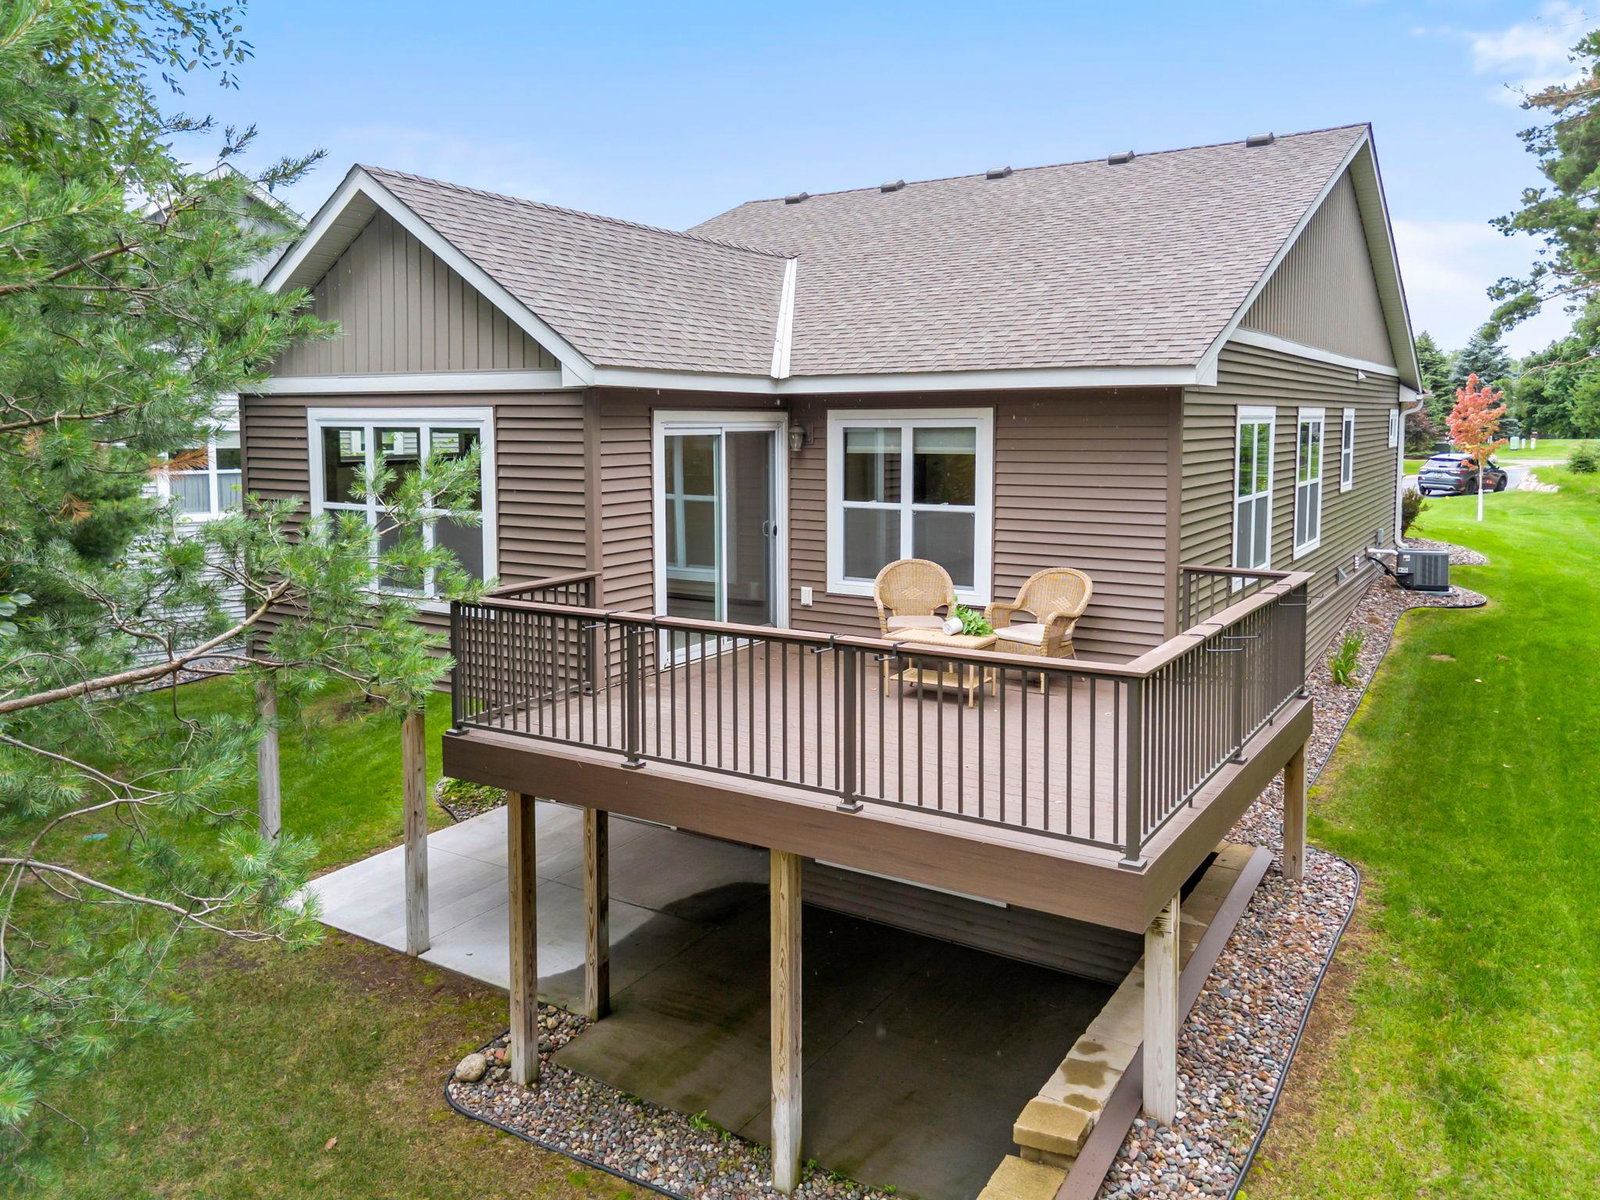
Welcome to this beautifully maintained 3-bedroom, 3-bathroom one story detached townhome built in 2019, offering the perfect blend of low-maintenance living and privacy. Ideally located in Elk River, you’ll enjoy convenient access to town, schools, shopping, and walking trails while still having a peaceful, private backyard setting. Step inside to an inviting open-concept main level featuring vaulted ceilings, abundant natural light, and a seamless flow between the kitchen, dining, and living spaces. The kitchen offers a center island, granite countertops, stainless steel appliances, and ample cabinetry, making it perfect for both everyday living and entertaining. A cozy sunroom provides the perfect space to relax and take in backyard views. The main level also includes a spacious primary suite with private bath and walk-in closet, an additional bedroom, full bath, and convenient main-floor laundry. The finished walkout lower level expands your living space with a generous family room, wet bar, third bedroom, and full bathroom ideal for guests, entertaining, or a flexible living setup. Enjoy outdoor living with a maintenance-free deck and a lower-level patio overlooking your private, tree-lined backyard, a rare find for townhome living. With an attached garage and association-maintained lawn care and snow removal, this home offers the ease of maintenance-free living without sacrificing space or comfort.
Additional Information
- School District
- Elk River
- Amenities Unit
- Deck, Kitchen Center Island, Primary Bedroom Walk-In Closet, Main Floor Primary Bedroom, Sun Room, Washer/Dryer Hookup, Wet Bar
- Appliances
- Air-To-Air Exchanger, Dishwasher, Disposal, Dryer, Microwave, Range, Refrigerator, Stainless Steel Appliances, Washer, Water Softener Owned
- Tax Year
- 2026
- Fuel
- Natural Gas
- Sewer
- City Sewer/Connected
- Roof
- Age 8 Years or Less
- Air Conditioning
- Central Air
- Heating
- Forced Air
- Water
- City Water/Connected
- Basement
- Daylight/Lookout Windows, Drain Tiled, Finished, Full, Walkout
- Parking
- Attached Garage, Concrete, Garage Door Opener, Guest Parking, Insulated Garage
- Garage Spaces
- 2
Mortgage Calculator
Listing courtesy of Keller Williams Integrity NW.
 The data relating to real estate for sale on this web site comes in part from the Broker Reciprocity Program of the Regional Multiple Listing Service of Minnesota. Real estate listings held by brokerage firms other this firm are marked with the Broker Reciprocity logo. Information Deemed Reliable But Not Guaranteed. Property locations as displayed on any map are best approximations only and exact locations should be independently verified.
Listing data © 2026 Regional Multiple Listing Service of Minnesota. All rights reserved. By searching, you agree to the EULA.