1507 Woods Road NE, Isanti, MN 55040
- $484,900
- 4
- BD
- 4
- BA
- 2,562
- SqFt




- List Price
- $484,900
- Price Change
- ▼ $5,000 1784683543
- Days on Market
- 26
- MLS#
- 7102003
- Status
- ACTIVE
- Type
- Single Family Residential
- Bedrooms
- 4
- Bathrooms
- 4
- Living Area
- 2,562
- Acres
- 0.88
- Subdivision
- Fairway Greens North
- Year Built
- 2026
Property Description
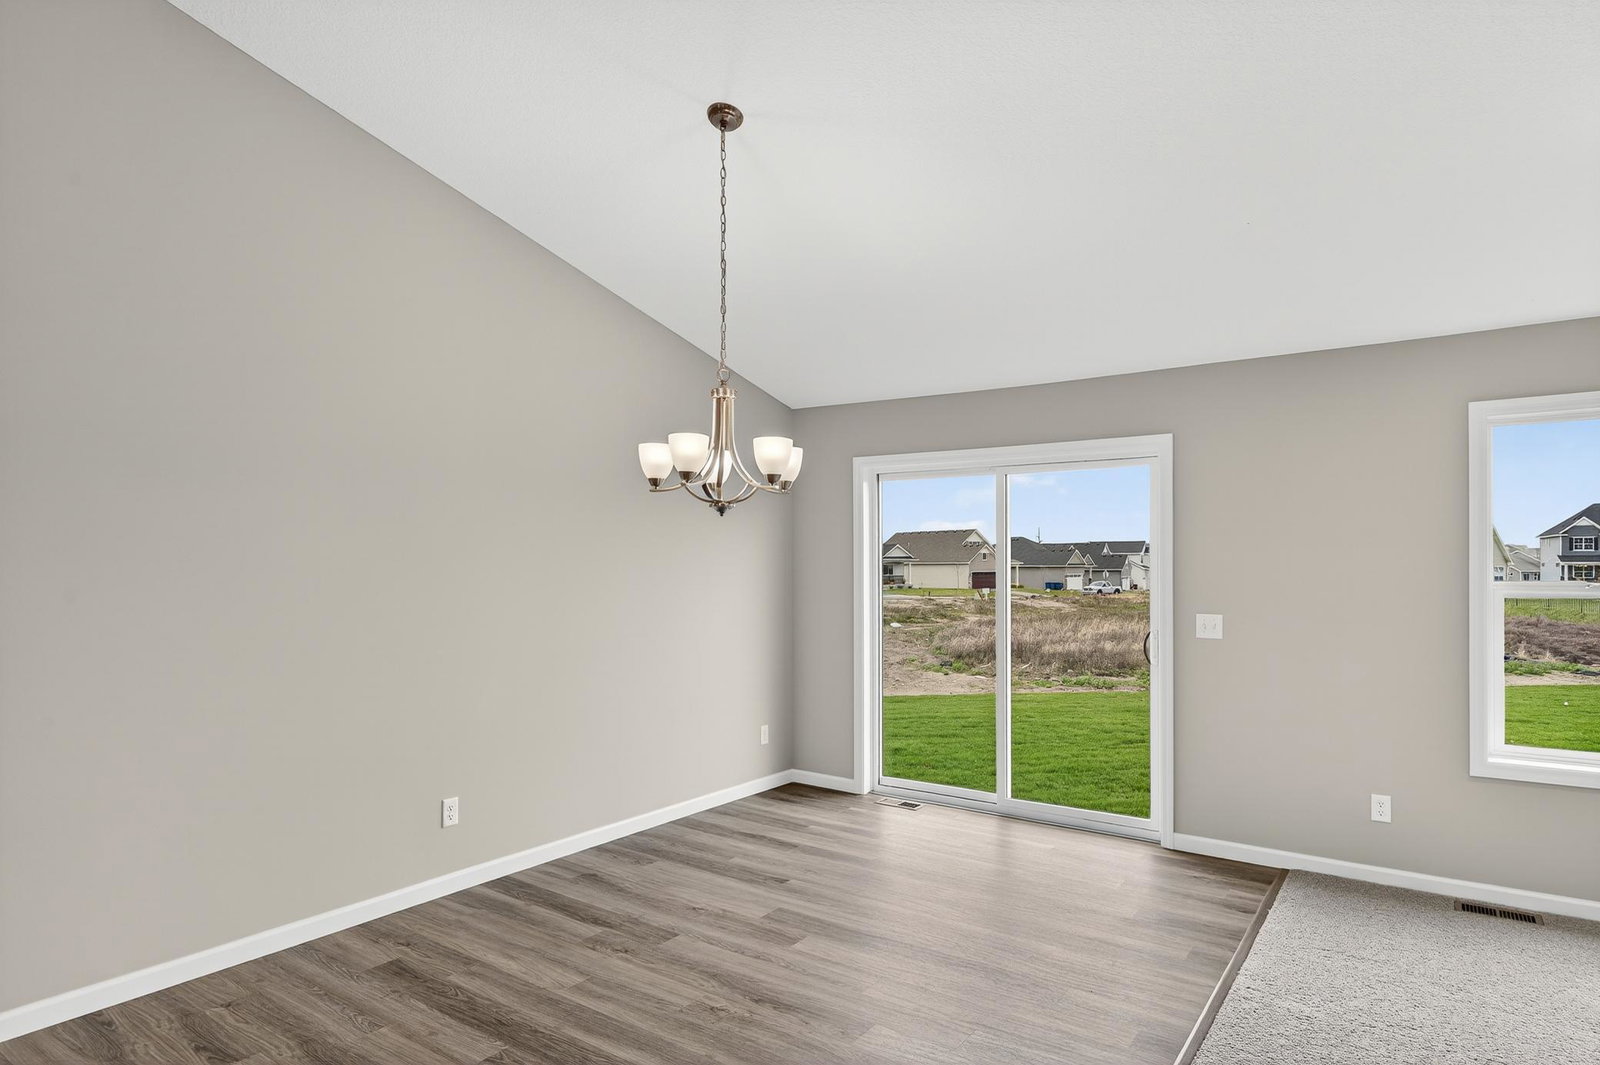
Welcome to Isanti’s most desirable new community — conveniently located near parks, trails, Rum River BMX, and more. You'll love this private backyard with no neighbors behind you — it backs to a large wetland and mature trees for peaceful views and privacy! This beautiful Crestview home in Fairway Greens North (Isanti) offers over 2,500 finished sq ft, 4 bedrooms, 4 bathrooms, and a finished lookout lower level — all with no HOA. The bright open-concept main level features soaring vaulted ceilings, a front corner office/den, and a spacious kitchen with quartz countertops, painted white cabinets, and stainless steel appliances. The luxurious primary suite includes a freestanding soaking tub, separate shower, and large walk-in closet. Upstairs you’ll find two additional bedrooms and a laundry closet. The finished lower level offers a 4th bedroom, large rec room, and great storage. Additional highlights include a fully irrigated yard with new sod, onsite painted trim, and a premium walk-out lot. Please note: Photos, colors, and finishes are for illustration purposes only and may vary.
Additional Information
- School District
- Cambridge-Isanti
- Amenities Unit
- Ceiling Fan(s), Kitchen Center Island, Kitchen Window, Primary Bedroom Walk-In Closet, In-Ground Sprinkler, Vaulted Ceiling(s), Washer/Dryer Hookup, Walk-In Closet
- Appliances
- Air-To-Air Exchanger, Dishwasher, Gas Water Heater, Microwave, Range, Refrigerator, Stainless Steel Appliances
- Tax Year
- 2026
- Fuel
- Natural Gas
- Lot Description
- Sod Included in Price
- Sewer
- City Sewer/Connected
- Roof
- Age 8 Years or Less, Asphalt
- Air Conditioning
- Central Air
- Heating
- Forced Air, Fireplace(s)
- Water
- City Water/Connected
- Basement
- Crawl Space, Drain Tiled, Finished, Storage Space, Sump Pump, Walkout
- Parking
- Attached Garage, Asphalt, Garage Door Opener
- Garage Spaces
- 3
Mortgage Calculator
Listing courtesy of JPW Realty.
 The data relating to real estate for sale on this web site comes in part from the Broker Reciprocity Program of the Regional Multiple Listing Service of Minnesota. Real estate listings held by brokerage firms other this firm are marked with the Broker Reciprocity logo. Information Deemed Reliable But Not Guaranteed. Property locations as displayed on any map are best approximations only and exact locations should be independently verified.
Listing data © 2026 Regional Multiple Listing Service of Minnesota. All rights reserved. By searching, you agree to the EULA.