930 Highway 65 S, Mora, MN 55051
- $499,000
- 3
- BD
- 4
- BA
- 3,013
- SqFt




- List Price
- $499,000
- Price Change
- ▼ $26,000 1784671067
- Days on Market
- 73
- MLS#
- 7100833
- Status
- ACTIVE
- Type
- Single Family Residential
- Bedrooms
- 3
- Bathrooms
- 4
- Living Area
- 3,013
- Acres
- 6.20
- Subdivision
- Aud Sub
- Year Built
- 2002
Property Description
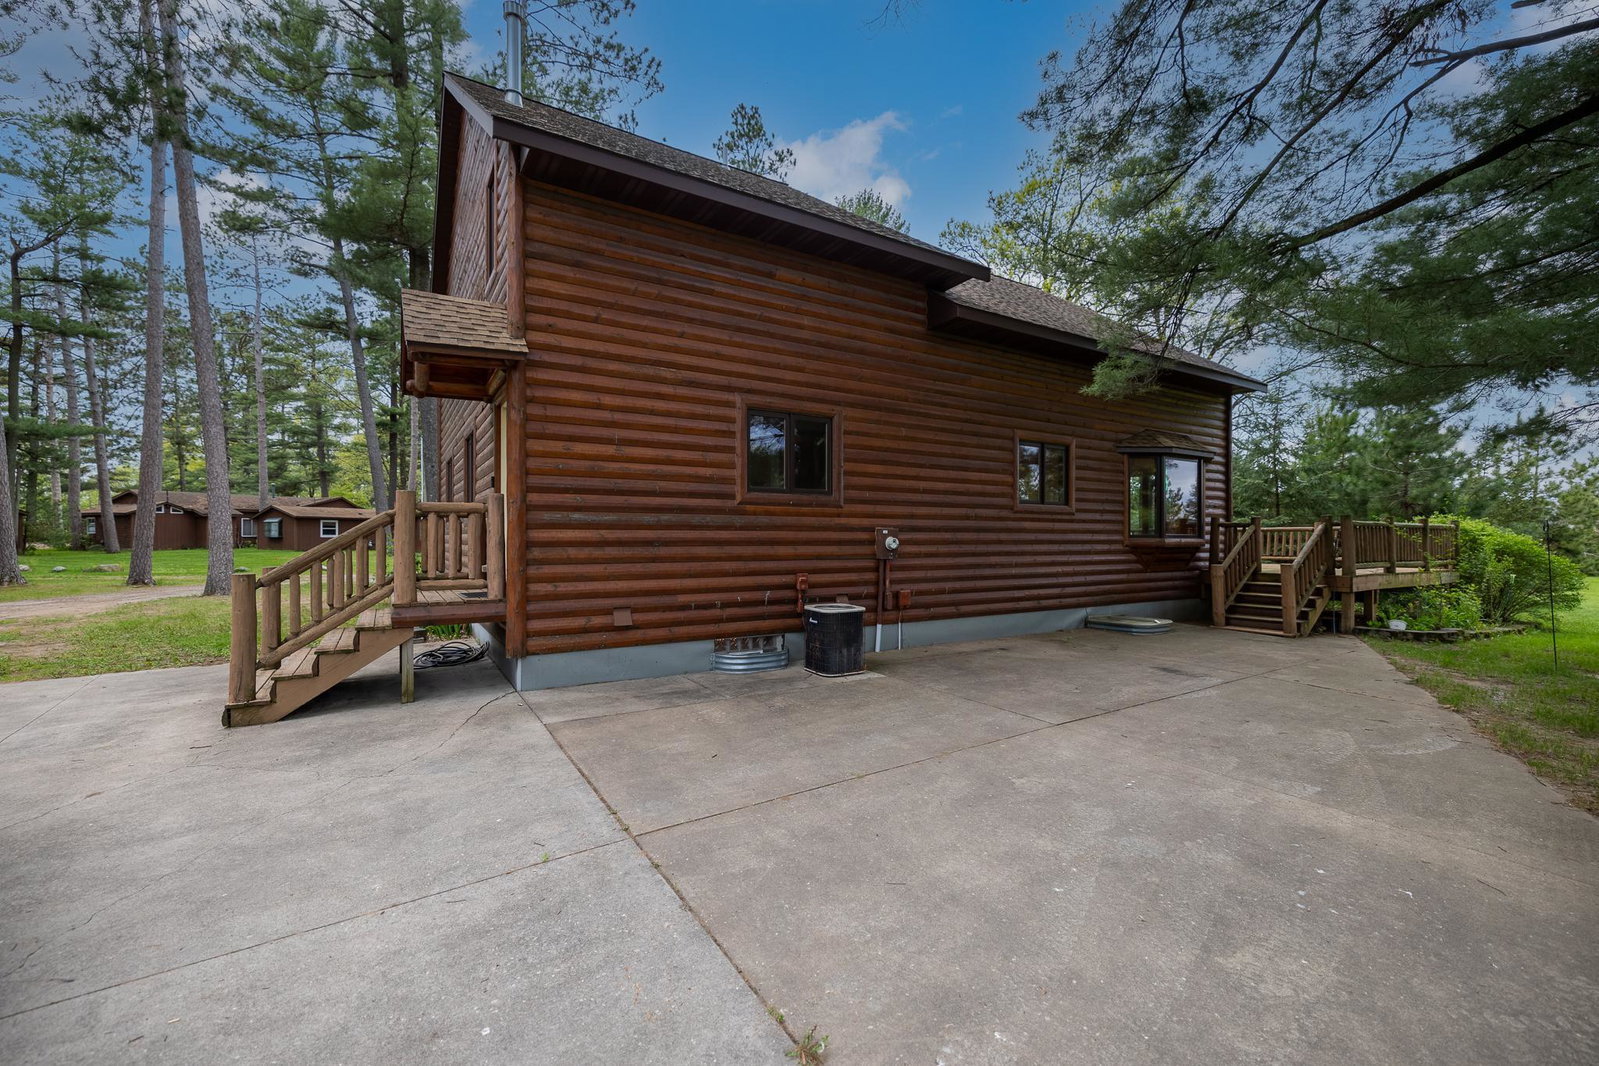
**Escape to Your Own Private Northwoods Retreat – Just Minutes from Mora** Nestled among majestic pines on 6 picturesque acres, this exceptional two-story home offers the perfect blend of privacy, comfort, and opportunity. Built in 2002 and meticulously maintained, this spacious home provides peaceful country living without sacrificing the convenience of being just minutes from downtown Mora. Designed for everyday comfort and effortless entertaining, the home features a desirable main-level primary suite, main-floor laundry, a beautifully finished lower level, and multi-zoned forced-air and in-floor heating for year-round efficiency and comfort. Large windows invite the beauty of the outdoors inside, creating a warm and welcoming atmosphere in every season. Step outside to enjoy beautifully landscaped grounds, mature trees, abundant wildlife, and endless room to explore, relax, or expand your vision. A large pole barn offers incredible flexibility for storing recreational equipment, pursuing hobbies, or creating the ideal workshop. Looking for even more possibilities? With conditional use potential, this property may be well-suited for a home-based business, hobby farm, or future development opportunities (buyer to verify). Whether you're seeking a peaceful forever home, a recreational getaway, or an investment with room to grow, this unique property offers endless potential. Experience the tranquility of country living with the convenience of town just minutes away. Buyer and buyer's agent to verify all information, measurements, zoning, and permitted uses. Zoned Residential.
Additional Information
- School District
- Mora
- Amenities Unit
- Ceiling Fan(s), Hardwood Floors, Main Floor Primary Bedroom, Natural Woodwork, Patio, Security Lights, Tile Floors, Vaulted Ceiling(s), Washer/Dryer Hookup
- Appliances
- Dishwasher, Dryer, Gas Water Heater, Microwave, Range, Refrigerator, Washer
- Tax Year
- 2026
- Fencing
- None
- Fuel
- Natural Gas
- Lot Description
- Corner Lot, Irregular Lot, Tree Coverage - Heavy, Tree Coverage - Medium
- Sewer
- City Sewer/Connected
- Roof
- Age Over 8 Years, Asphalt
- Air Conditioning
- Central Air
- Heating
- Forced Air
- Water
- City Water/Connected
- Out Buildings
- Garage(s), Pole Building, Workshop
- Basement
- Block, Full, Storage Space, Sump Pump
- Parking
- Detached Garage, Asphalt, Electric, Garage Door Opener
- Garage Spaces
- 6
Mortgage Calculator
Listing courtesy of RE/MAX Advantage Plus.
 The data relating to real estate for sale on this web site comes in part from the Broker Reciprocity Program of the Regional Multiple Listing Service of Minnesota. Real estate listings held by brokerage firms other this firm are marked with the Broker Reciprocity logo. Information Deemed Reliable But Not Guaranteed. Property locations as displayed on any map are best approximations only and exact locations should be independently verified.
Listing data © 2026 Regional Multiple Listing Service of Minnesota. All rights reserved. By searching, you agree to the EULA.