7350 Inwood Way N, Grant, MN 55082
- $3,125,000
- 5
- BD
- 5
- BA
- 6,206
- SqFt




- List Price
- $3,125,000
- Days on Market
- 31
- MLS#
- 7100270
- Status
- ACTIVE
- Type
- Single Family Residential
- Bedrooms
- 5
- Bathrooms
- 5
- Living Area
- 6,206
- Acres
- 16.18
- Subdivision
- The Gateway
- Year Built
- 2022
Property Description
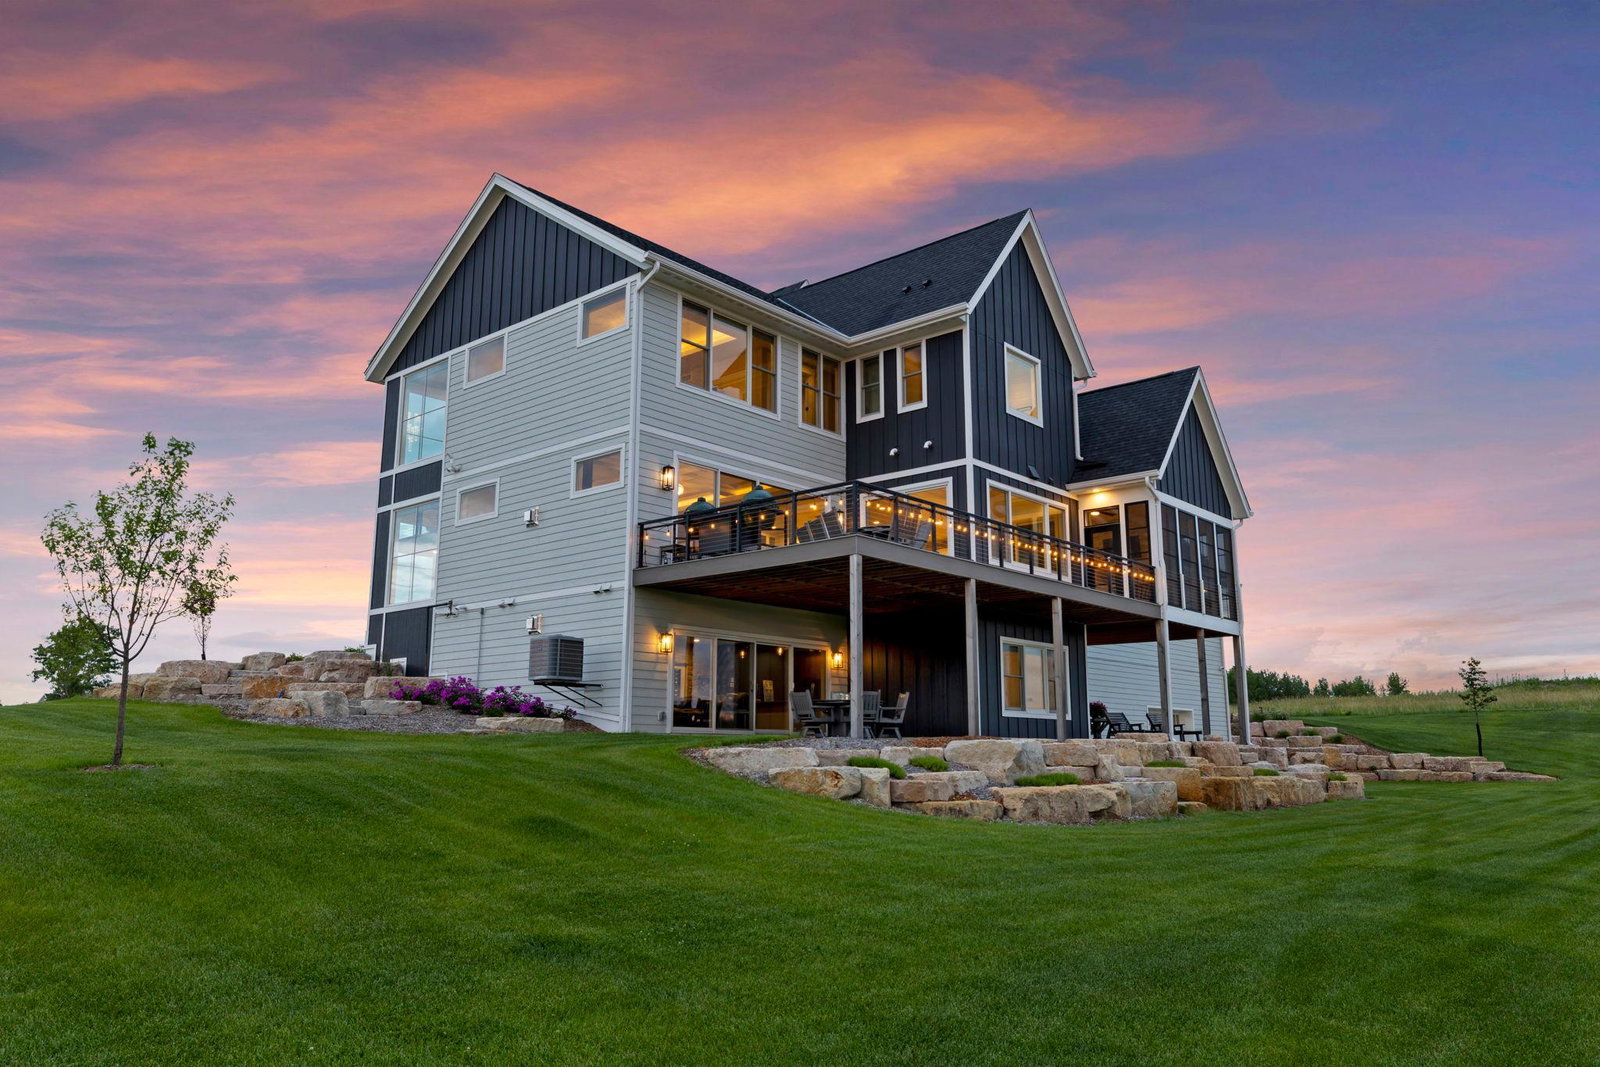
Welcome to 7350 Inwood way in Grant MN. This one owner custom built executive estate is situated on a 16+ acre lot at the end of a culdesac in the highly sought-after Gateway neighborhood. Conveniently located within walking distance of the award-winning Mahtomedi School campus, downtown Mahtomedi shops and restaurants, and the neighborhood private path that accesses the Gateway Trail! The owners of this home carefully planned every detail from the inside out! Gorgeous landscaping welcomes you as you approach the home that was masterfully placed on the acreage to capture breathtaking sunsets and privacy. Upon entering you will be in awe of the gorgeous floating staircase, walls of glass, warmth of the white oak floors, and combination of walnut and enameled cabinetry, massive island with waterfall quartzite countertops, high-end wolf and subzero appliances and endless views! Chefs will truly enjoy the kitchen and its wrap-around prep kitchen that flows all the way around for ease and entertaining. The main floor three season porch features a gorgeous fireplace, tiled floors,EZ Breeze windows and access to the huge deck. A carefully thought-out mudroom with custom built-in lockers, walk-in closet, and 1/2 bath complete the main level. The upper level features a cozy reading loft at the top of the stairs, a resort style primary suite with private home office with built-ins and sub zero beverage cooler, spa-like bathroom, deluxe walk-in closet, and direct access to the deluxe laundry room. Just down the hall are two spacious bedrooms with walk-in closets that share a Jack and Jill full bath. The 4th upper level bedroom features its own 3/4 en-suite bath and walk-in closet. A spacious bonus room at the end of the hallway is a perfect retreat for gaming, movie nights, etc. The lower level features a gorgeous walk-in climate controlled wine cellar that is wrapped in stone and is an amazing focal point when coming down the floating staircase. The full bar is directly adjacent to the wine cellar and is open to the large family room with fireplace and walk-out to the enormous wrap around paver patio. A fifth bedroom and 3/4 bath complete the lower level living space. Car enthusiasts will love the finished upper level over-sized heated 4 car garage and the additional 4 car spancrete lower level garage. The mechanical room also features an additional laundry facility for future pool/sauna/sport court in the lower garage area. All tiled floor surfaces feature in floor heat too! High-end appliances, fixtures, flooring (including wool carpet), mechanicals, and Anderson 400 series windows with Smart Sun glass add to the value and ease of living. Business travelers will also enjoy the fact that MSP International airport is less than a 25 minute drive away. Come experience the luxury of land!
Additional Information
- School District
- Mahtomedi
- Amenities Unit
- Ceiling Fan(s), Deck, Ethernet Wired, Hardwood Floors, Kitchen Center Island, Primary Bedroom Walk-In Closet, Natural Woodwork, Other, Patio, Porch, Panoramic View, Security System, In-Ground Sprinkler, Tile Floors, Washer/Dryer Hookup, Wet Bar, Walk-In Closet
- Appliances
- Air-To-Air Exchanger, Cooktop, Dishwasher, Double Oven, Dryer, Exhaust Fan, Freezer, Humidifier, Gas Water Heater, Microwave, Refrigerator, Stainless Steel Appliances, Wall Oven, Washer, Water Softener Owned, Wine Cooler
- Tax Year
- 2026
- Fencing
- None
- Fuel
- Electric, Natural Gas
- Lot Description
- Public Transit (w/in 6 blks), Tree Coverage - Light, Underground Utilities
- Sewer
- Mound Septic, Private Sewer, Septic System Compliant - Yes
- Roof
- Age 8 Years or Less, Architectural Shingle
- Topography
- Gently Rolling, Solar Oriented, Walkout
- Air Conditioning
- Central Air, Zoned
- Heating
- Boiler, Forced Air, Humidifier, In-Floor Heating
- Water
- 4-Inch Submersible, Well
- Basement
- Daylight/Lookout Windows, Drain Tiled, Egress Window(s), Finished, Full, Sump Basket, Sump Pump, Tile Shower, Walkout
- Parking
- Attached Garage, Asphalt, Concrete, Electric Vehicle Charging Station(s), Floor Drain, Finished Garage, Garage Door Opener, Heated Garage, Insulated Garage, Underground
- Garage Spaces
- 8
Mortgage Calculator
Listing courtesy of RE/MAX Results.
 The data relating to real estate for sale on this web site comes in part from the Broker Reciprocity Program of the Regional Multiple Listing Service of Minnesota. Real estate listings held by brokerage firms other this firm are marked with the Broker Reciprocity logo. Information Deemed Reliable But Not Guaranteed. Property locations as displayed on any map are best approximations only and exact locations should be independently verified.
Listing data © 2026 Regional Multiple Listing Service of Minnesota. All rights reserved. By searching, you agree to the EULA.