24227 Rivers Edge Road, Rogers, MN 55374
- $409,900
- 2
- BD
- 2
- BA
- 1,549
- SqFt




- List Price
- $409,900
- Days on Market
- 76
- MLS#
- 7098670
- Status
- ACTIVE
- Type
- Single Family Residential
- Bedrooms
- 2
- Bathrooms
- 2
- Living Area
- 1,549
- Acres
- 0.19
- Subdivision
- Cic 1701 The Villas At Rivers Edge
- Year Built
- 2008
Property Description
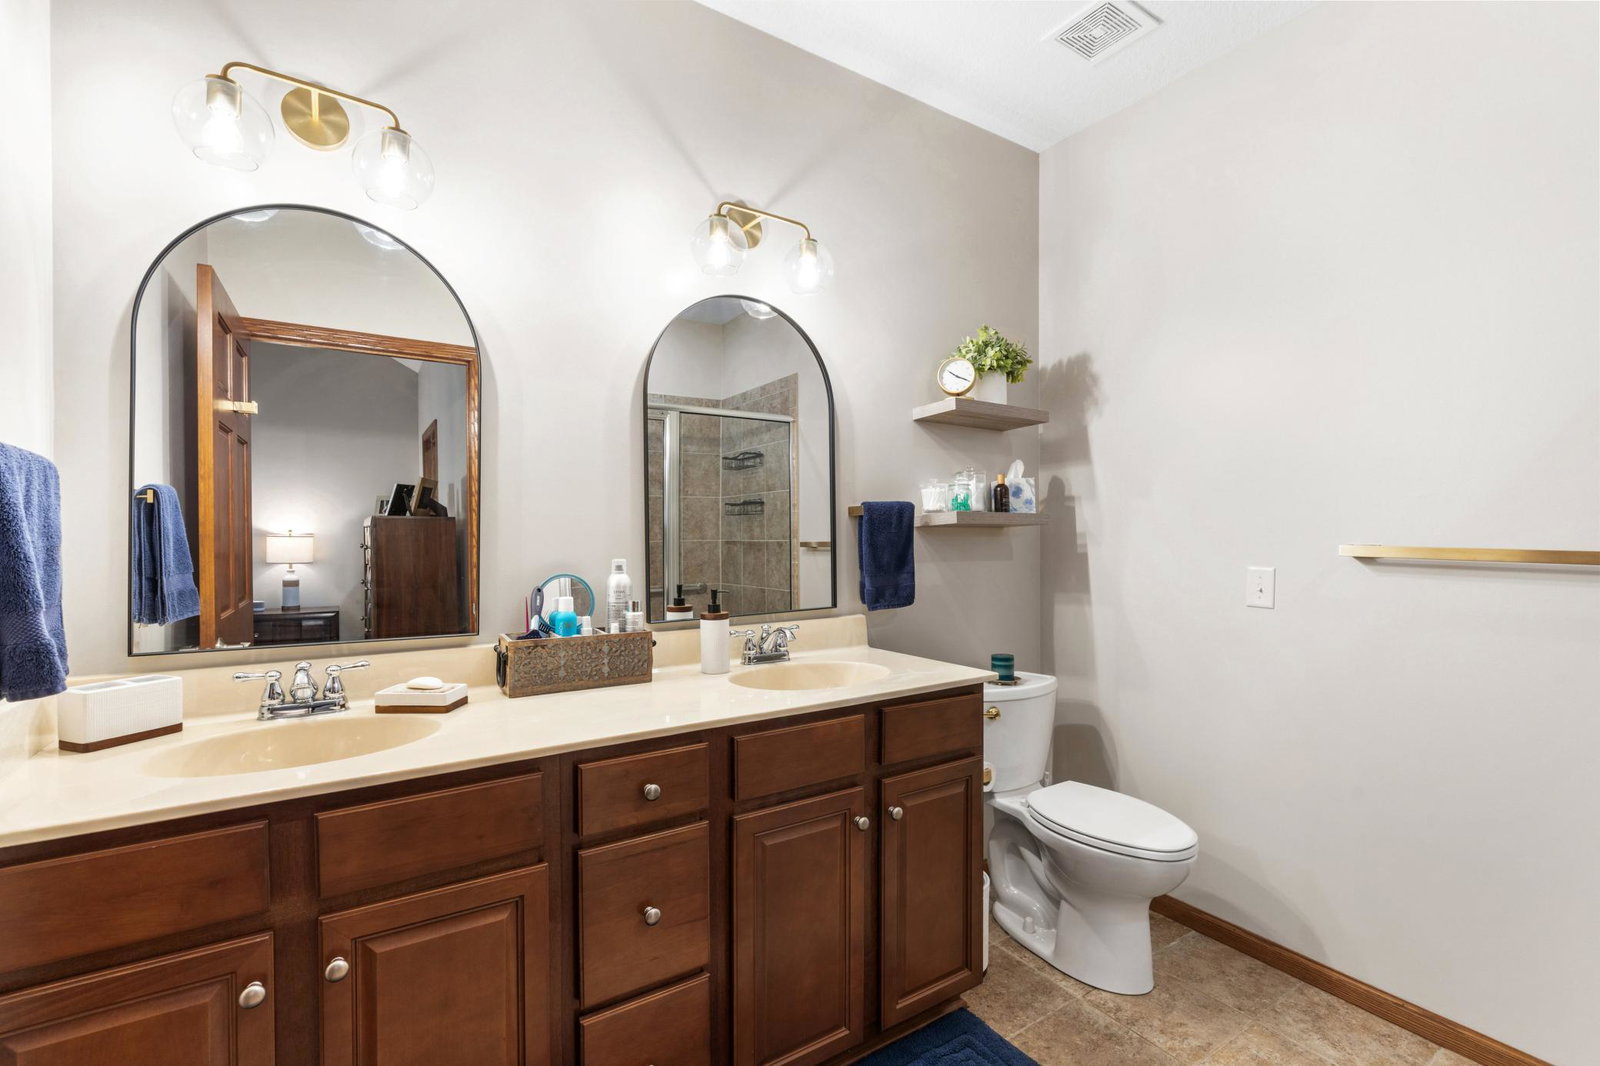
Finally, the one you have been waiting for! Welcome to this fully updated, turn-key single-level patio townhome - the absolute best option available in The Villas at Rivers Edge. Tucked away in a quiet, wooded cul-de-sac completely separate from the rest of the complex, this 2-bed, 2-bath retreat offers maintenance-free living backed by over $26K in brand-new 2025 updates. Enjoy total privacy with a secure, gated rear exit road reserved just for homeowners - meaning zero public cut-through traffic. Step inside to an open-concept vaulted layout glowing with all-new designer light fixtures, contemporary professional paint, and flawless new knockdown ceilings. The primary suite features a new custom Ashley Furniture walk-in closet with built-in drawers. Relax by the fireplace with its new geometric tile surround, or enjoy a peaceful stroll down the quiet, low-traffic neighborhood streets. When you want to explore, you are just a short, few-minute drive from the 2,600-acre Crow-Hassan Park Reserve and its renowned Off-Leash Dog Park! Enjoy resort-style living with access to the community clubhouse, heated outdoor pool, and exercise room. Bonus: The finished garage includes pull-down stairs to a fully decked and well-lit attic storage room!
Additional Information
- School District
- Elk River
- Amenities Shared
- Concrete Floors & Walls, In-Ground Sprinkler System
- Amenities Unit
- Cable, Ceiling Fan(s), Hardwood Floors, Kitchen Center Island, Primary Bedroom Walk-In Closet, Main Floor Primary Bedroom, Natural Woodwork, Patio, Paneled Doors, In-Ground Sprinkler, Tile Floors, Vaulted Ceiling(s), Washer/Dryer Hookup, Walk-In Closet
- Appliances
- Dishwasher, Disposal, Dryer, Gas Water Heater, Microwave, Range, Refrigerator, Stainless Steel Appliances, Washer, Water Softener Owned
- Tax Year
- 2026
- Fencing
- None
- Fuel
- Natural Gas
- Sewer
- City Sewer/Connected
- Roof
- Age Over 8 Years, Asphalt, Pitched
- Shared Rooms
- Amusement/Party Room, Business Center, Club House, Community Room, Exercise Room, Media Room
- Common Wall
- Yes
- Air Conditioning
- Central Air
- Heating
- Forced Air, Fireplace(s)
- Pool
- Yes
- Water
- City Water/Connected
- Basement
- None
- Parking
- Attached Garage, Asphalt, Finished Garage, Garage Door Opener, Insulated Garage, Storage
- Garage Spaces
- 2
Mortgage Calculator
Listing courtesy of RE/MAX Results.
 The data relating to real estate for sale on this web site comes in part from the Broker Reciprocity Program of the Regional Multiple Listing Service of Minnesota. Real estate listings held by brokerage firms other this firm are marked with the Broker Reciprocity logo. Information Deemed Reliable But Not Guaranteed. Property locations as displayed on any map are best approximations only and exact locations should be independently verified.
Listing data © 2026 Regional Multiple Listing Service of Minnesota. All rights reserved. By searching, you agree to the EULA.