10 8th Avenue SE, Isanti, MN 55040
- $389,000
- 5
- BD
- 3
- BA
- 2,508
- SqFt




- List Price
- $389,000
- Price Change
- ▼ $10,900 1783974814
- Days on Market
- 46
- MLS#
- 7090291
- Status
- ACTIVE
- Type
- Single Family Residential
- Bedrooms
- 5
- Bathrooms
- 3
- Living Area
- 2,508
- Acres
- 0.25
- Subdivision
- Sun Prairie First Add
- Year Built
- 2016
Property Description
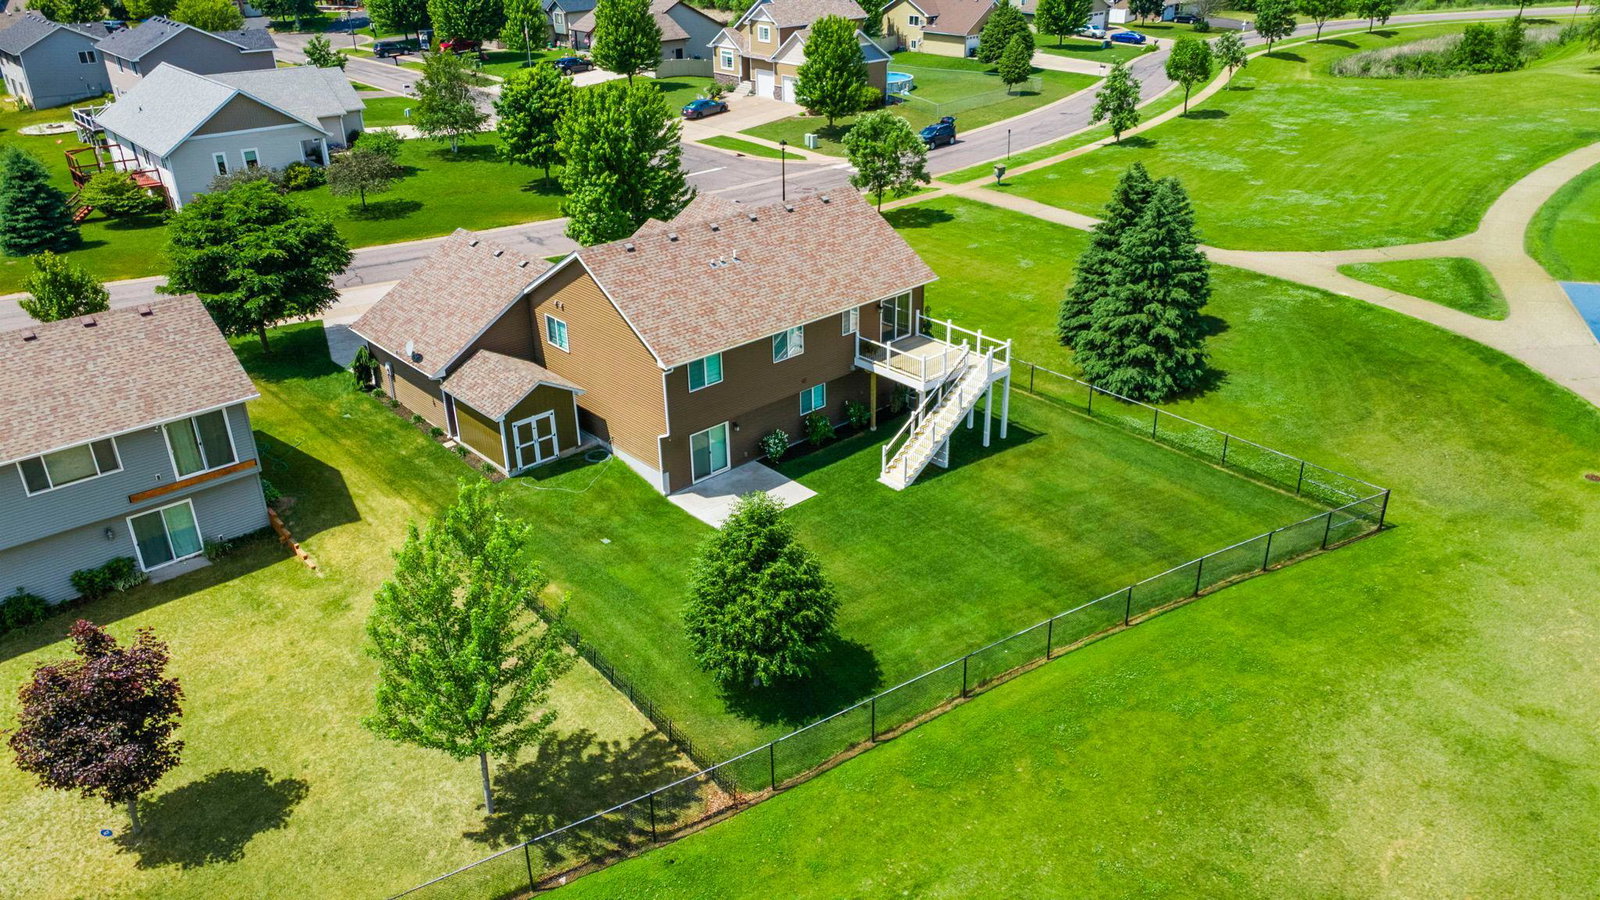
Stunning home! As you pull into the property, you’ll be welcomed by a concrete driveway leading to the fully finished three-car garage, offering plenty of space for vehicles, storage, and hobbies. Around the back of the garage, you’ll find a 12’ x 10’ storage shed set on a durable 12’ x 14’ concrete slab—perfect for lawn equipment, tools, or additional storage. Step inside to a welcoming foyer that leads to the main living area, featuring three spacious bedrooms, two bathrooms, a bright and functional kitchen, an inviting dining area, and a comfortable living room designed for everyday living and entertaining. Beautiful Roman blinds throughout the home add an elegant finishing touch while enhancing both style and privacy. From the dining area, step outside onto the beautiful 10’ x 12’ deck, the perfect place to enjoy your morning coffee or unwind at the end of the day. The lower level is beautifully finished and truly feels like a second home. It features a spacious family room with a walkout to the patio, two additional bedrooms, and a full bathroom, providing an ideal layout for guests, multigenerational living, or simply giving everyone their own space to relax and enjoy. Outside, the home is surrounded by beautifully established perennial gardens, creating outstanding curb appeal while providing low-maintenance landscaping that returns year after year. Property fully irrigated. Located in a wonderful neighborhood, this home offers a peaceful setting with friendly neighbors and a true sense of community. The quality construction provides a quiet interior, making it easy to relax and enjoy your surroundings. Whether you’re looking for comfort, convenience, or a welcoming place to call home, this property has it all.
Additional Information
- School District
- Cambridge-Isanti
- Amenities Unit
- Ceiling Fan(s), Deck, Hardwood Floors, Kitchen Center Island, Kitchen Window, Primary Bedroom Walk-In Closet, Patio, Satellite Dish, In-Ground Sprinkler, Vaulted Ceiling(s), Washer/Dryer Hookup, Walk-In Closet
- Appliances
- Dishwasher, Exhaust Fan, Humidifier, Microwave, Range, Refrigerator, Stainless Steel Appliances
- Tax Year
- 2025
- Fencing
- Chain Link, Partial
- Fuel
- Electric, Natural Gas
- Lot Description
- Corner Lot, Green Acres
- Sewer
- City Sewer/Connected
- Roof
- Age Over 8 Years, Asphalt
- Air Conditioning
- Central Air
- Heating
- Forced Air
- Water
- City Water/Connected
- Out Buildings
- Garage(s), Storage Shed
- Basement
- Crawl Space, Drainage System, Finished, Walkout
- Parking
- Attached Garage, Concrete, Garage Door Opener
- Garage Spaces
- 3
Mortgage Calculator
Listing courtesy of RE/MAX RESULTS.
 The data relating to real estate for sale on this web site comes in part from the Broker Reciprocity Program of the Regional Multiple Listing Service of Minnesota. Real estate listings held by brokerage firms other this firm are marked with the Broker Reciprocity logo. Information Deemed Reliable But Not Guaranteed. Property locations as displayed on any map are best approximations only and exact locations should be independently verified.
Listing data © 2026 Regional Multiple Listing Service of Minnesota. All rights reserved. By searching, you agree to the EULA.