20330 Goldeneye Way, Rogers, MN 55374
- $475,000
- 5
- BD
- 4
- BA
- 2,636
- SqFt




- List Price
- $475,000
- Price Change
- ▼ $14,000 1786491861
- Days on Market
- 93
- MLS#
- 7089969
- Status
- ACTIVE
- Type
- Single Family Residential
- Bedrooms
- 5
- Bathrooms
- 4
- Living Area
- 2,636
- Acres
- 0.35
- Subdivision
- Mallard Estates 2nd Add
- Year Built
- 1998
Property Description
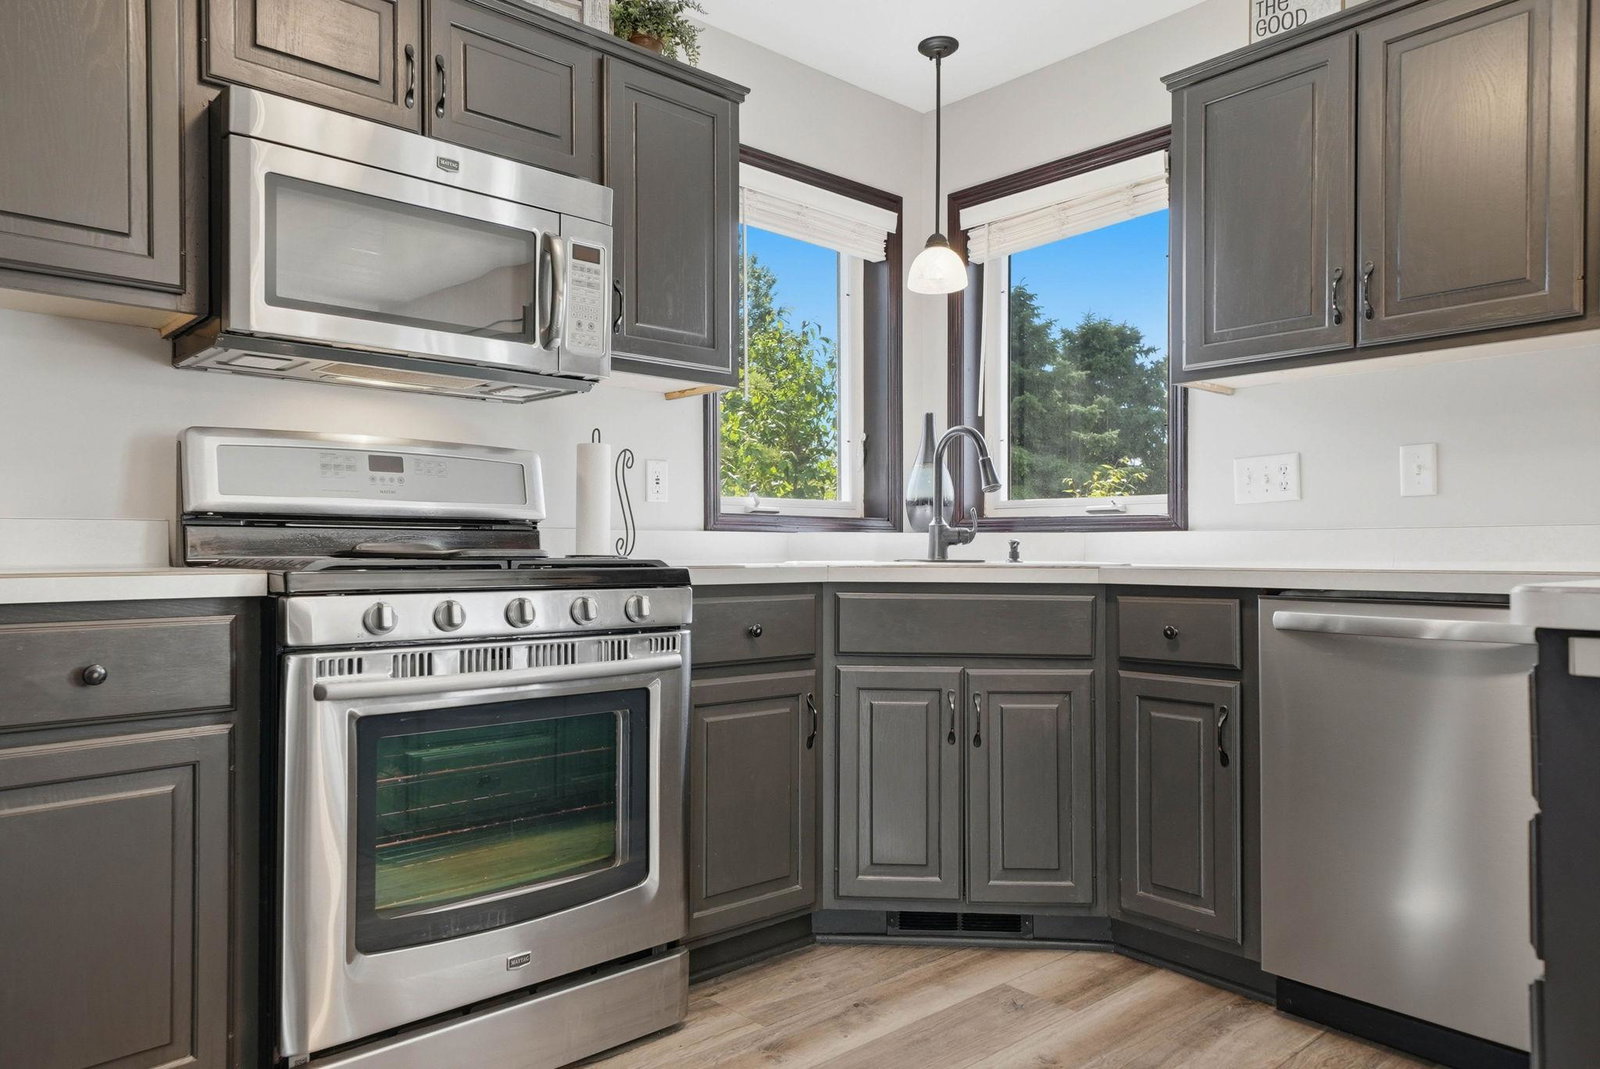
Quick close possible! FREE Home Warranty w/ purchase! Welcome home to this spacious and beautifully maintained modified two-story residence nestled in a quiet, established neighborhood within walking distance Rogers Middle School and Rogers High School. Offering over 2,600 finished square feet, this 5-bedroom, 4-bathroom home combines generous living spaces w/ everyday functionality featuring a cozy fireplace, spacious kitchen, NEWER Andersen Windows, 9+ foot ceilings w/ walkout to patio and fire-pit in spacious backyard, and an oversized insulated 3 stall garage. The upper level provides comfortable bedroom accommodations, while multiple living & gathering areas create the ideal setting for entertaining and everyday living. Sitting on .35 acres, the outdoor spaces provide plenty of room to relax, entertain, and enjoy Minnesota's changing seasons. Situated in a desirable neighborhood close to top-rated schools, parks, shopping, and major commuter routes, this home delivers the perfect blend of space, convenience, and value. Other features include NEW paint (2025), luxury vinyl plank and luxury vinyl tile flooring, NEW dishwasher (2025), stainless steel appliances, wet bar, NEW deck (2024), and 10x12 storage shed w/ double door and ramp access. NEW PRICE! Quick close possible!!
Additional Information
- School District
- Elk River
- Amenities Unit
- Ceiling Fan(s), Deck, French Doors, Kitchen Window, Primary Bedroom Walk-In Closet, Natural Woodwork, Patio, Porch, In-Ground Sprinkler, Vaulted Ceiling(s), Washer/Dryer Hookup, Wet Bar, Walk-In Closet
- Appliances
- Air-To-Air Exchanger, Dishwasher, Dryer, Humidifier, Gas Water Heater, Microwave, Range, Refrigerator, Stainless Steel Appliances, Washer, Water Softener Owned
- Tax Year
- 2026
- Fencing
- Chain Link, Partial
- Fuel
- Natural Gas
- Lot Description
- Tree Coverage - Medium, Underground Utilities
- Sewer
- City Sewer/Connected
- Roof
- Architectural Shingle, Asphalt, Pitched
- Air Conditioning
- Central Air
- Heating
- Forced Air, Fireplace(s)
- Water
- City Water/Connected
- Out Buildings
- Storage Shed
- Basement
- Block, Drain Tiled, Drainage System, Egress Window(s), Finished, Full, Storage Space, Sump Basket, Sump Pump, Walkout
- Parking
- Attached Garage, Asphalt, Concrete, Garage Door Opener, Insulated Garage, Storage
- Garage Spaces
- 3
Mortgage Calculator
Listing courtesy of Edina Realty, Inc..
 The data relating to real estate for sale on this web site comes in part from the Broker Reciprocity Program of the Regional Multiple Listing Service of Minnesota. Real estate listings held by brokerage firms other this firm are marked with the Broker Reciprocity logo. Information Deemed Reliable But Not Guaranteed. Property locations as displayed on any map are best approximations only and exact locations should be independently verified.
Listing data © 2026 Regional Multiple Listing Service of Minnesota. All rights reserved. By searching, you agree to the EULA.