Share this with your friends


+13202665534
Straka Real Estate
18550 Fillmore Circle NW, Elk River, MN 55330
- $587,170
- 4
- BD
- 3
- BA
- 2,997
- SqFt





- List Price
- $587,170
- Days on Market
- 119
- MLS#
- 7089922
- Status
- ACTIVE
- Type
- Single Family Residential
- Bedrooms
- 4
- Bathrooms
- 3
- Living Area
- 2,997
- Acres
- 0.20
- Subdivision
- Bradford Park
- Year Built
- 2026
Property Description
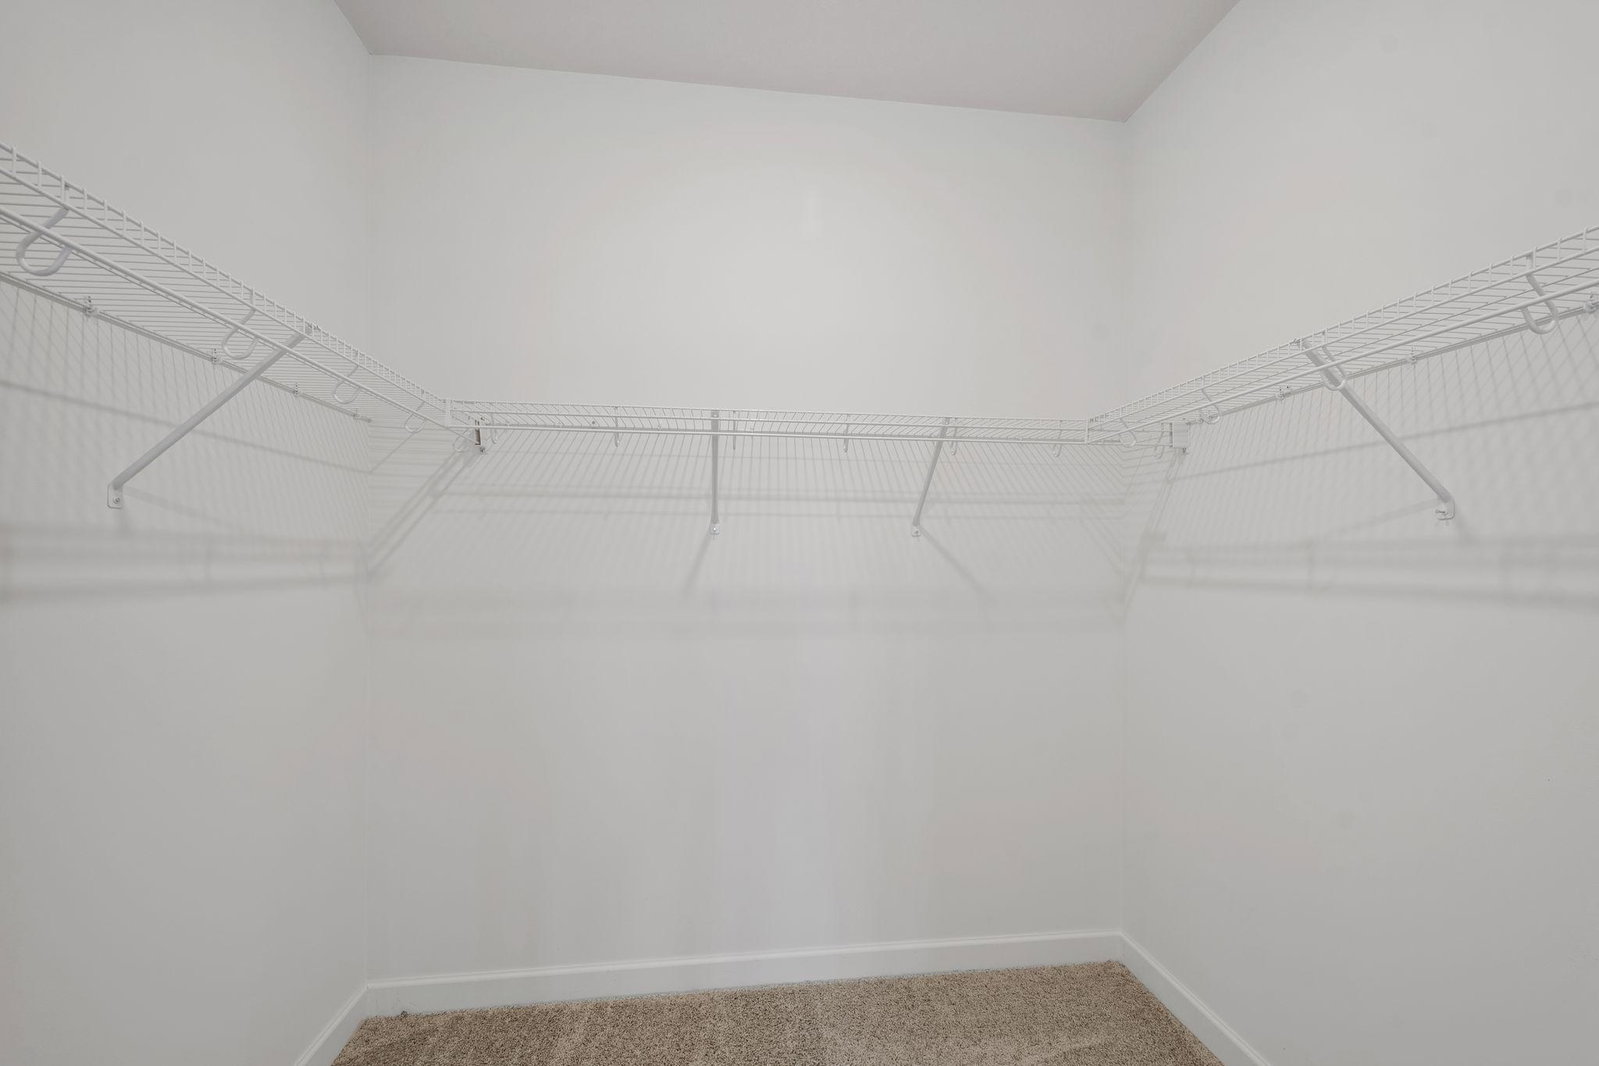
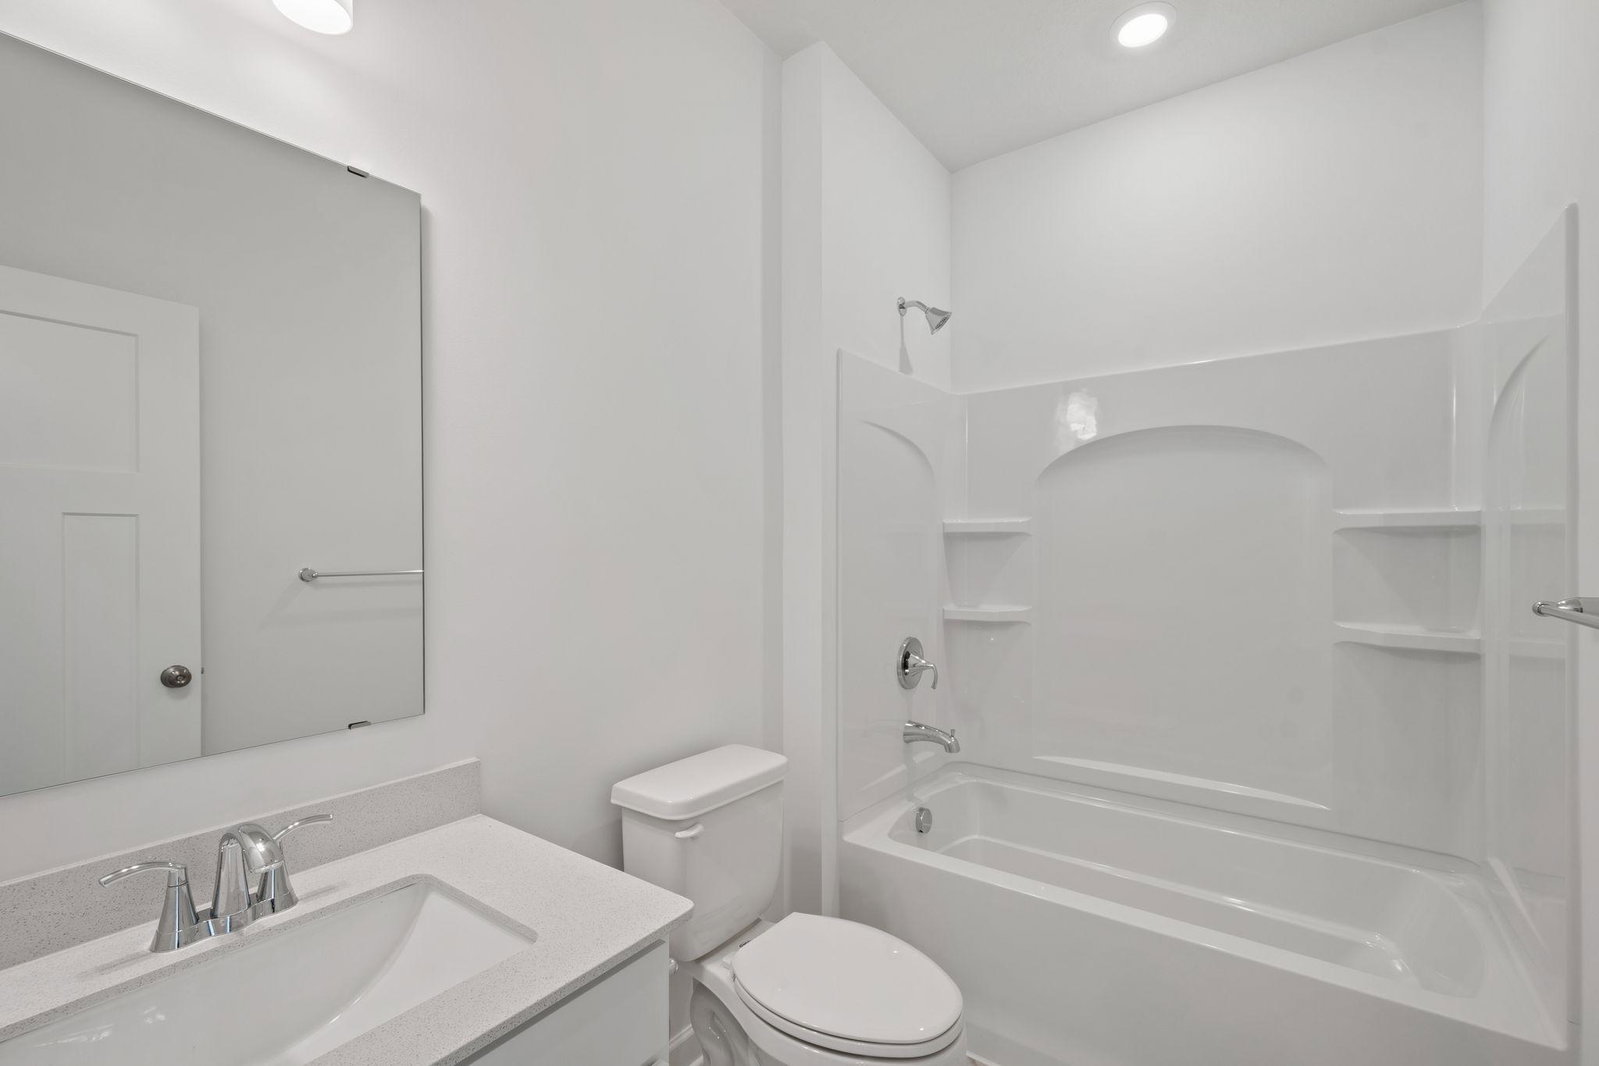
Introducing the Salem floorplan in the welcoming Bradford Park community, a thoughtfully designed one-story home that blends modern style with everyday ease. This home features four bedrooms, three baths, and a 3-car garage, providing space, convenience, and flexibility for modern living. The open-concept main level is the heart of the home, featuring a bright Great Room with an electric fireplace, a dining area with sliding glass doors that seamlessly bring the outdoors in, and a stunning kitchen with stainless steel appliances and a roomy pantry. The owner's suite serves as a peaceful retreat with dual sinks and a walk-in closet, while the two main level secondary bedrooms at the front of the home are perfect for guests, offices, or creative spaces. Downstairs, a finished walkout lower level offers a fourth bedroom, full bath, recreation room, and bonus room - perfect for hosting overnight guests or growing families. Located in Bradford Park, residents enjoy access to Woodland Trails Regional Park, Lake Orono, and nearby shopping and dining in downtown Elk River—offering the perfect balance of tranquility and convenience.
Additional Information
- School District
- Elk River
- Amenities Unit
- Kitchen Center Island, Primary Bedroom Walk-In Closet, Main Floor Primary Bedroom, Natural Woodwork, Paneled Doors, Porch, In-Ground Sprinkler, Washer/Dryer Hookup, Walk-In Closet
- Appliances
- Air-To-Air Exchanger, Dishwasher, Disposal, Humidifier, Microwave, Range, Refrigerator, Stainless Steel Appliances, Tankless Water Heater
- Tax Year
- 2026
- Fuel
- Natural Gas
- Lot Description
- Sod Included in Price, Underground Utilities
- Sewer
- City Sewer/Connected
- Roof
- Age 8 Years or Less, Asphalt
- Air Conditioning
- Central Air
- Heating
- Forced Air, Fireplace(s)
- Water
- City Water/Connected
- Basement
- Finished, Walkout
- Parking
- Attached Garage, Asphalt, Garage Door Opener
- Garage Spaces
- 3
Mortgage Calculator
Listing courtesy of Lennar Sales Corp.
 The data relating to real estate for sale on this web site comes in part from the Broker Reciprocity Program of the Regional Multiple Listing Service of Minnesota. Real estate listings held by brokerage firms other this firm are marked with the Broker Reciprocity logo. Information Deemed Reliable But Not Guaranteed. Property locations as displayed on any map are best approximations only and exact locations should be independently verified.
Listing data © 2026 Regional Multiple Listing Service of Minnesota. All rights reserved. By searching, you agree to the EULA.