000 Carlson Road S, Cambridge, MN 55008
- $795,000
- 3
- BD
- 2
- BA
- 2,018
- SqFt




- List Price
- $795,000
- Days on Market
- 54
- MLS#
- 7085946
- Status
- ACTIVE
- Type
- Single Family Residential
- Bedrooms
- 3
- Bathrooms
- 2
- Living Area
- 2,018
- Acres
- 1.80
- Year Built
- 2026
Property Description
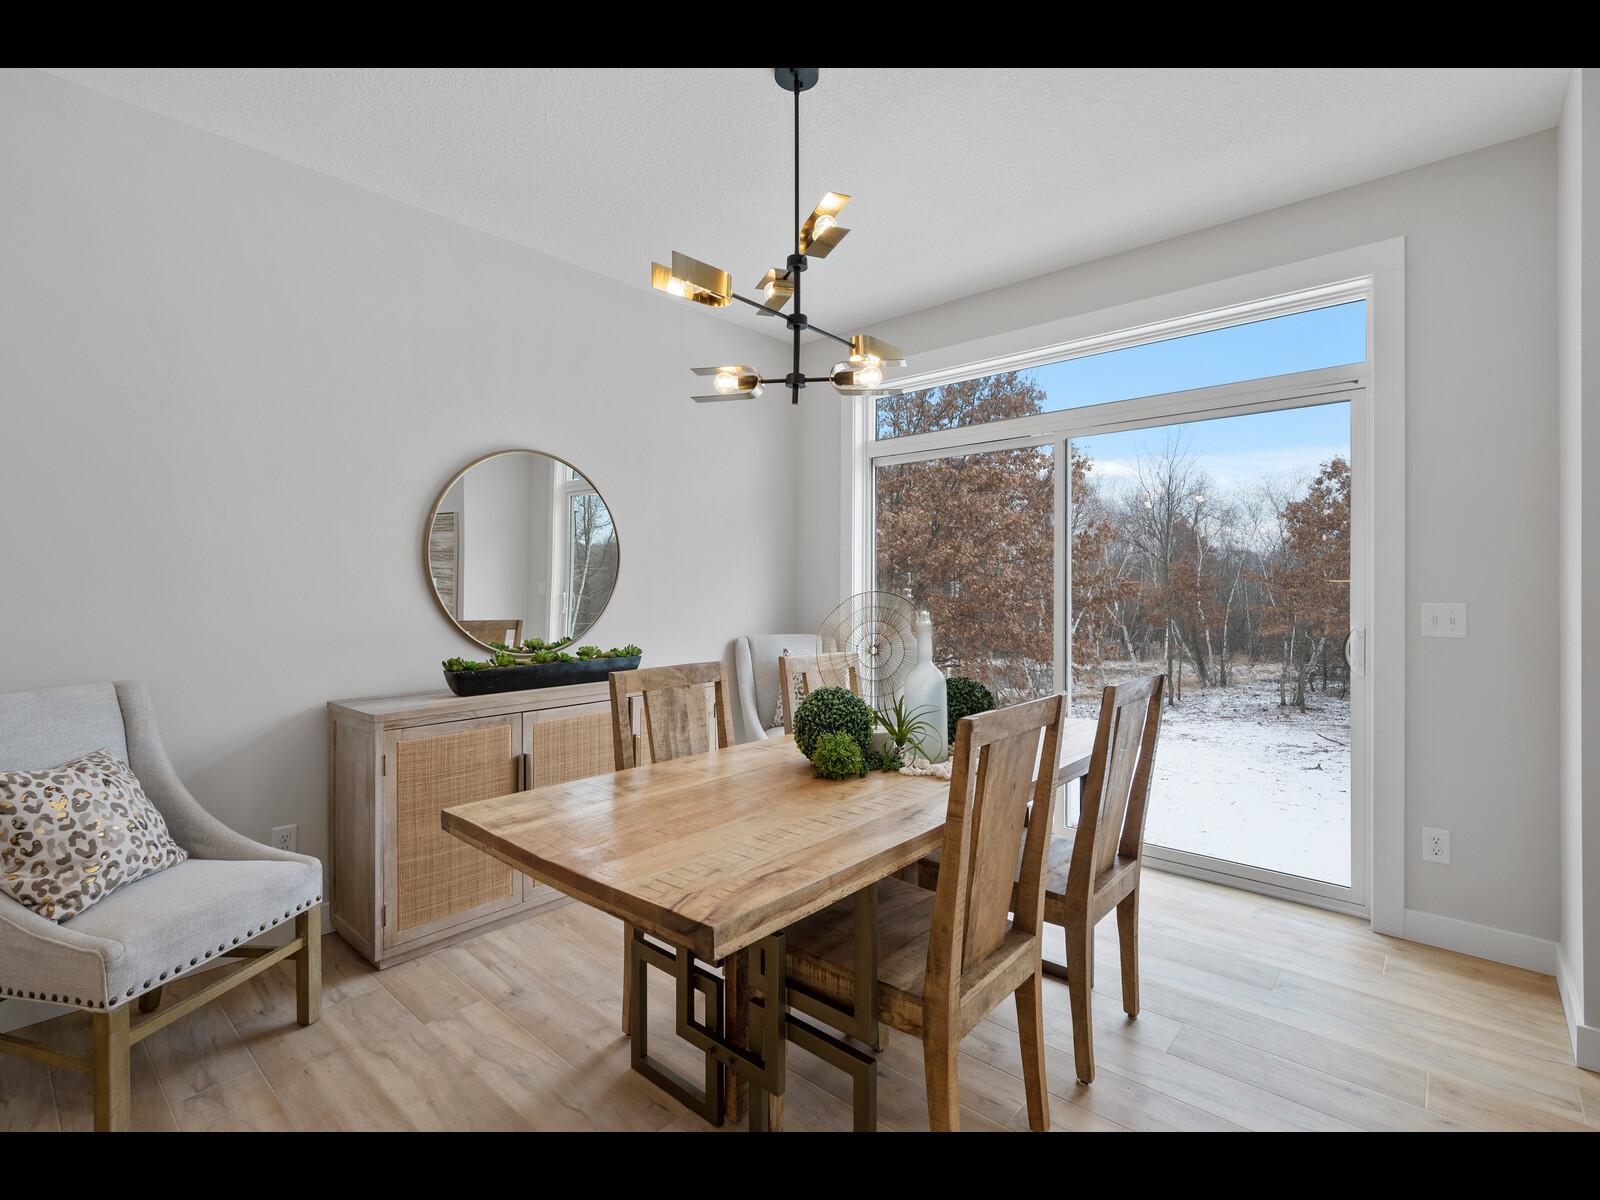
*****23 ACREAGE LOTS IN THE CITY LIMITS***** Another high-end quality-built home by Ark Construction awaits your calling. This spacious 2018 sq ft rambler features a full walkout basement and is designed with comfort and functionality in mind. The open-concept main level offers 9-foot ceilings with partially vaulted ceilings in the great room, and a cozy fireplace. Off to the side is a very large center island with granite countertops, stainless steel appliances, The thoughtful floor plan places the primary suite on on end of the home and the kids' bedrooms on the opposite end, providing privacy for everyone. Main floor laundry adds everyday convenience. The walkout lower level offers a full basement with excellent potential for additional finished living space. The oversized attached garage provides 1110 sq ft giving you ample room for four vehicles, storage, and recreational gear. Situated on 1.8 acres lot. Watch all the nature through the mature trees in your back yard and a peaceful setting to also enjoy all the wild life it has to offer. Cambridge newest acreage lots are from 1.8 - 5.4 acres in size. We are taking lot holds now!! ***Photos are of a similar home
Additional Information
- School District
- Cambridge-Isanti
- Amenities Unit
- Ceiling Fan(s), Kitchen Center Island, Kitchen Window, Main Floor Primary Bedroom, Patio, Vaulted Ceiling(s), Washer/Dryer Hookup, Walk-In Closet
- Appliances
- Dishwasher, Dryer, Electric Water Heater, Range, Refrigerator, Washer
- Tax Year
- 2026
- Fencing
- None
- Fuel
- Natural Gas
- Lot Description
- Tree Coverage - Medium
- Sewer
- Septic System Compliant - Yes, Tank with Drainage Field
- Roof
- Age 8 Years or Less
- Air Conditioning
- Central Air
- Heating
- Forced Air, Fireplace(s)
- Water
- 4-Inch Submersible, Drilled
- Basement
- Block, Daylight/Lookout Windows, Drain Tiled, Full, Walkout
- Parking
- Attached Garage, Asphalt, Garage Door Opener
- Garage Spaces
- 4
Mortgage Calculator
Listing courtesy of RE/MAX RESULTS.
 The data relating to real estate for sale on this web site comes in part from the Broker Reciprocity Program of the Regional Multiple Listing Service of Minnesota. Real estate listings held by brokerage firms other this firm are marked with the Broker Reciprocity logo. Information Deemed Reliable But Not Guaranteed. Property locations as displayed on any map are best approximations only and exact locations should be independently verified.
Listing data © 2026 Regional Multiple Listing Service of Minnesota. All rights reserved. By searching, you agree to the EULA.