20091 Delta Street, Big Lake, MN 55309
- $489,900
- 6
- BD
- 4
- BA
- 3,005
- SqFt




- List Price
- $489,900
- Price Change
- ▼ $5,000 1783331665
- Days on Market
- 59
- MLS#
- 7081669
- Status
- ACTIVE
- Type
- Single Family Residential
- Bedrooms
- 6
- Bathrooms
- 4
- Living Area
- 3,005
- Acres
- 0.49
- Subdivision
- Sweetwater Bend First Add
- Year Built
- 2021
Property Description
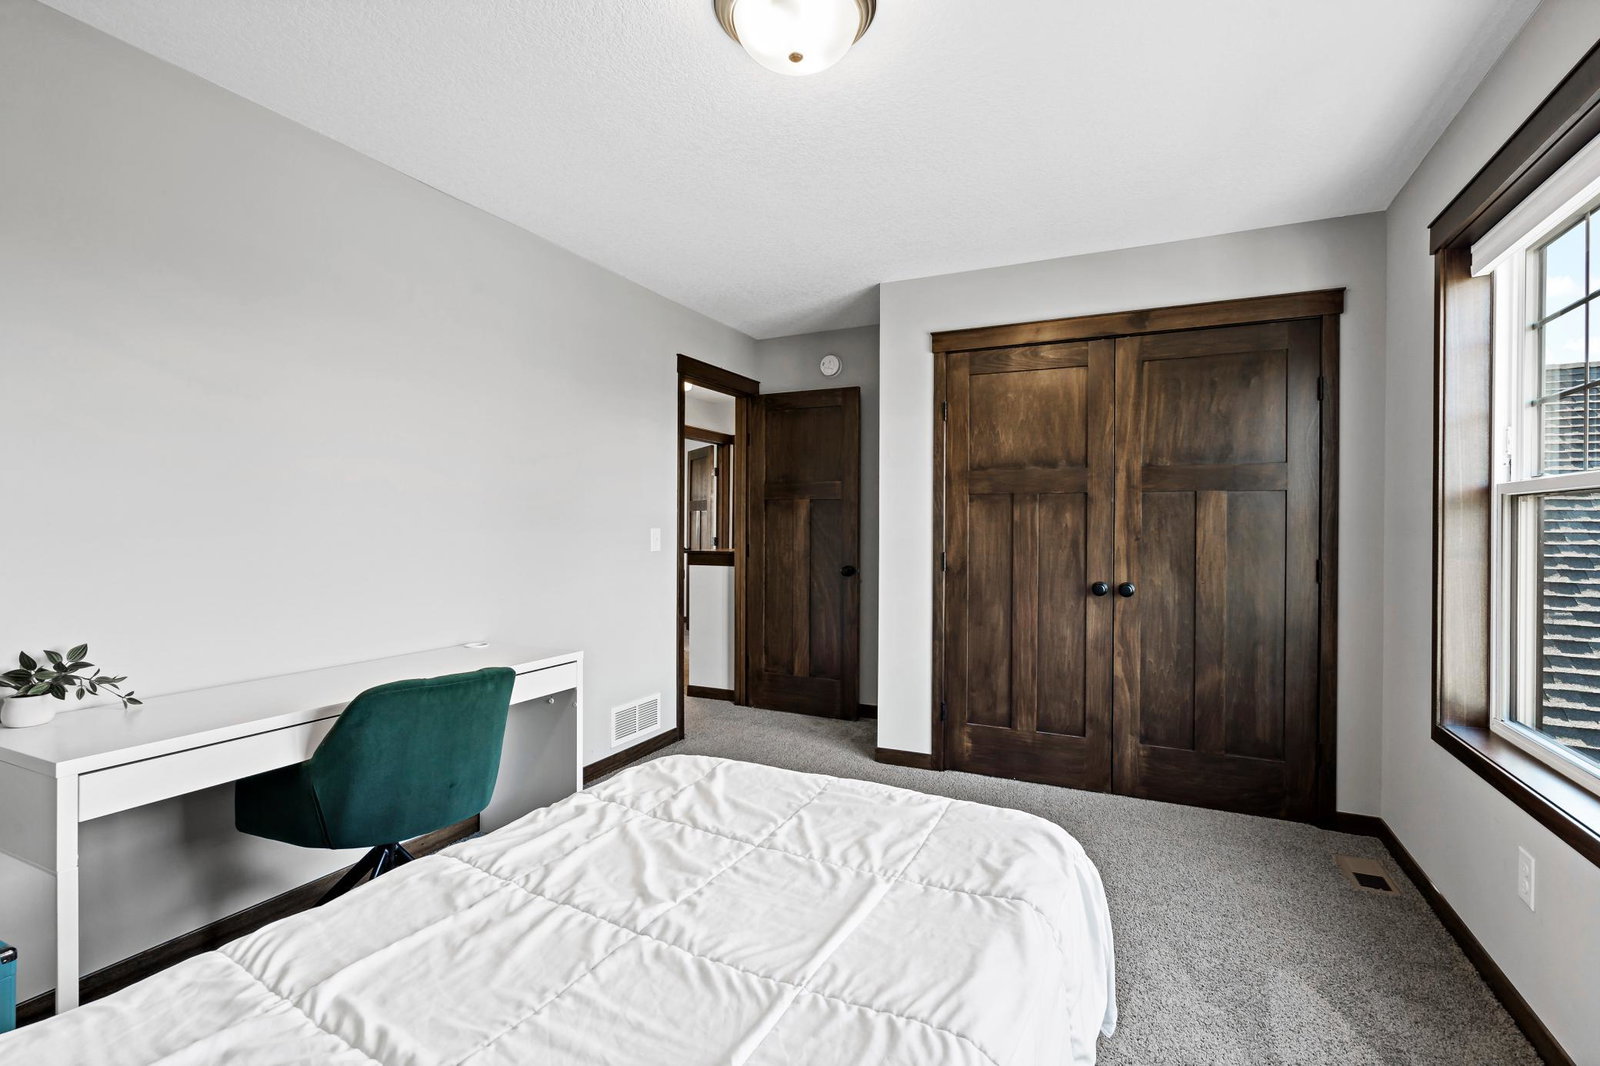
Move-In Ready Perfection! Prepare to be impressed by this immaculate, barely lived-in, 2021-built, 4-Bedroom Upper Level Layout, with an additional 2 Lower-Level Bedrooms, two-story home, tucked away in a quiet, single-entrance Big Lake neighborhood with no through-traffic! Blending modern style with functionality, the main level shines with massive natural light filtering through the open living, dining, and kitchen areas - perfect for entertaining. The kitchen features a large walk-in pantry, while the patio door steps out to an elevated backyard deck. Elegant French doors open to a private main-floor office, creating the ideal work-from-home sanctuary. Upstairs, discover 4 spacious bedrooms on one level, including a primary suite with a full ensuite bath, dual-sink vanity, and a spacious walk-in closet. The lower level was recently finished in 2024, expanding your footprint with an extra-large family room, 3/4 bath, and 2 additional bedrooms. Step outside to your expansive 0.49-acre yard, complete with raised garden beds and an irrigation system. The heated and insulated 3-stall garage features an extra-deep third stall, perfect for your toys, boat/trailer storage, or a workshop. Conveniently located near multiple lakes, parks, and regional trail systems, this home offers the perfect balance of serenity and accessibility.
Additional Information
- School District
- Big Lake
- Amenities Unit
- Cable, Deck, French Doors, Hardwood Floors, Kitchen Center Island, Kitchen Window, Primary Bedroom Walk-In Closet, Natural Woodwork, Paneled Doors, Porch, In-Ground Sprinkler, Washer/Dryer Hookup, Walk-In Closet
- Appliances
- Air-To-Air Exchanger, Dishwasher, Disposal, Dryer, Electric Water Heater, Exhaust Fan, Microwave, Range, Refrigerator, Stainless Steel Appliances, Washer, Water Softener Owned
- Tax Year
- 2026
- Fencing
- None
- Fuel
- Electric, Natural Gas
- Lot Description
- Corner Lot, Tree Coverage - Light
- Sewer
- City Sewer/Connected
- Roof
- Age 8 Years or Less, Architectural Shingle, Pitched
- Air Conditioning
- Central Air
- Heating
- Forced Air
- Water
- City Water/Connected
- Basement
- Daylight/Lookout Windows, Drain Tiled, Finished, Full, Storage Space, Sump Basket, Tile Shower
- Parking
- Attached Garage, Asphalt, Garage Door Opener, Heated Garage, Insulated Garage, Storage
- Garage Spaces
- 3
Mortgage Calculator
Listing courtesy of RE/MAX Results.
 The data relating to real estate for sale on this web site comes in part from the Broker Reciprocity Program of the Regional Multiple Listing Service of Minnesota. Real estate listings held by brokerage firms other this firm are marked with the Broker Reciprocity logo. Information Deemed Reliable But Not Guaranteed. Property locations as displayed on any map are best approximations only and exact locations should be independently verified.
Listing data © 2026 Regional Multiple Listing Service of Minnesota. All rights reserved. By searching, you agree to the EULA.