Share this with your friends


+13202665534
Straka Real Estate
110 Mississippi River Boulevard N, Saint Paul, MN 55104
- $3,699,000
- 3
- BD
- 5
- BA
- 4,267
- SqFt



- List Price
- $3,699,000
- Days on Market
- 143
- MLS#
- 7072812
- Status
- ACTIVE
- Type
- Single Family Residential
- Bedrooms
- 3
- Bathrooms
- 5
- Living Area
- 4,267
- Acres
- 0.41
- Neighborhood
- 96
- Year Built
- 2026
Property Description
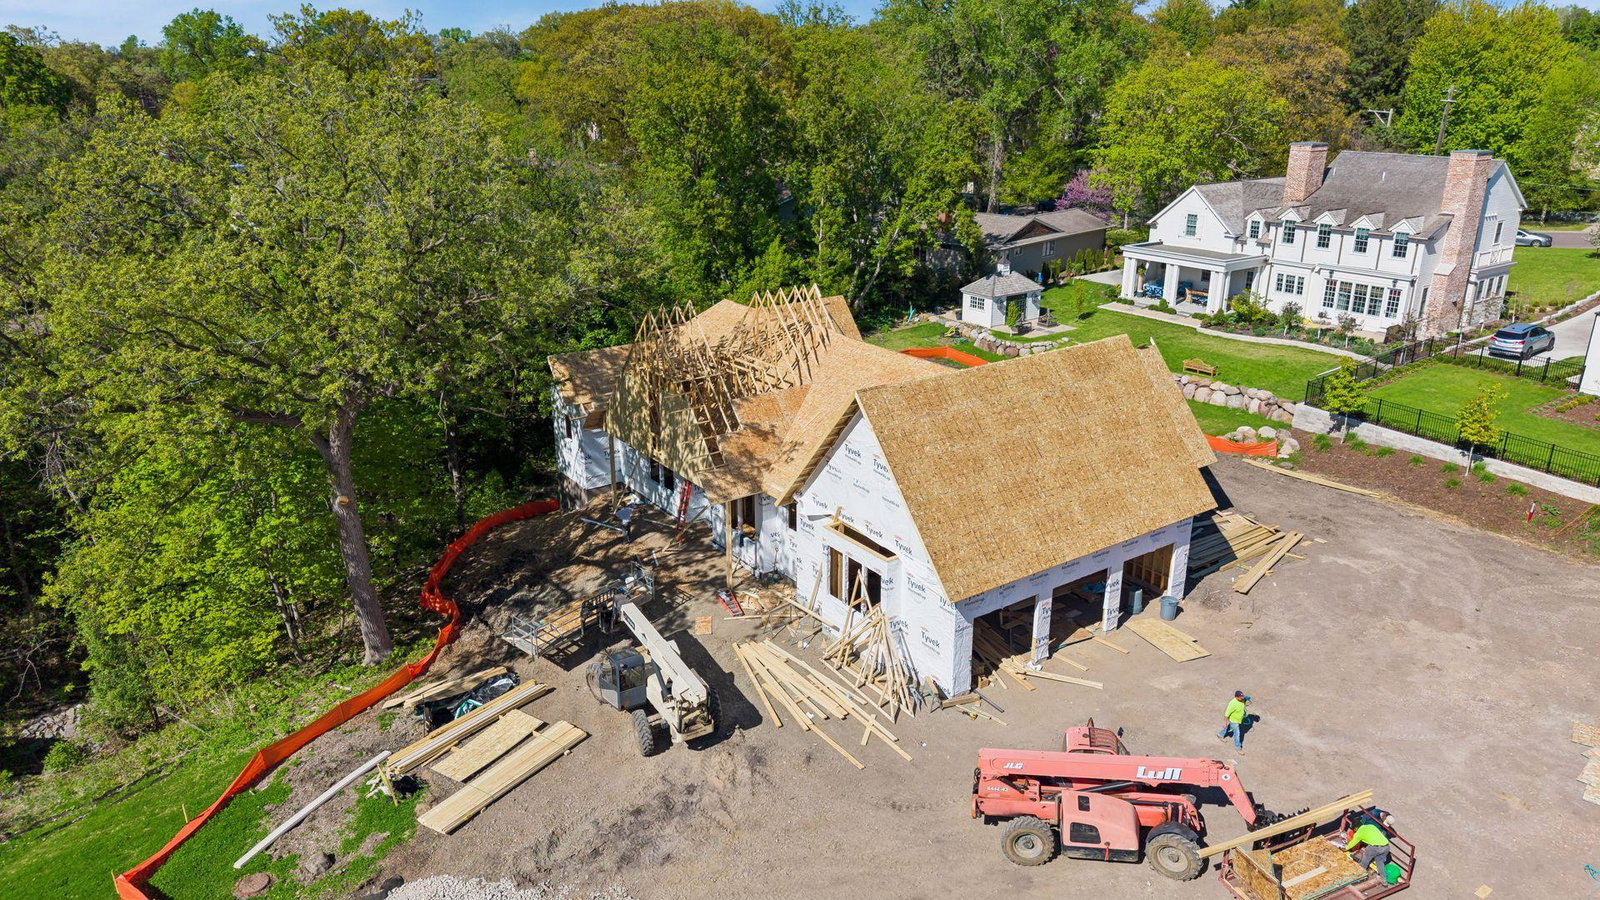
Located along Mississippi River Boulevard, 110 Mississippi River Blvd is a truly one-of-one luxury residence by M&M Home Construction and one of the rarest new construction opportunities to come to Saint Paul in decades. Offering true main-level living on nearly a 1/2 acre lot along one of the city’s most iconic boulevards, homes of this caliber are rarely offered in Saint Paul. Perfectly positioned just minutes from Town & Country Club with exceptional access to both downtown Minneapolis and downtown Saint Paul, the location is as remarkable as the home itself. Thoughtfully designed for both elevated everyday living and entertaining, the main level features soaring 9 and 10 foot ceilings, beautiful white oak floors, expansive living spaces, and oversized windows that flood the home with natural light. The chef’s kitchen showcases custom cabinetry, premium appliances, a large center island, and a spacious walk-in pantry. The luxurious main-floor primary suite spans the entire north side of the home, creating a private retreat rarely found in new construction. The lower level was built to impress, centered around an incredible golf simulator lounge paired with a stylish wet bar — creating a true entertainment destination within the home. Two additional bedrooms each feature beautifully appointed en suite bathrooms, while a dedicated exercise room adds even more versatility. An oversized three-car garage, exceptional privacy, and immediate access to scenic river trails, overlooks, and panoramic views of both downtown skylines complete this once-in-a-generation offering.
Additional Information
- School District
- St. Paul
- Amenities Unit
- Exercise Room, Hardwood Floors, Kitchen Center Island, Primary Bedroom Walk-In Closet, Main Floor Primary Bedroom, Porch, Washer/Dryer Hookup, Wet Bar, Walk-In Closet
- Appliances
- Dishwasher, Dryer, Exhaust Fan, Microwave, Range, Refrigerator, Stainless Steel Appliances
- Tax Year
- 2026
- Fuel
- Natural Gas
- Lot Description
- Public Transit (w/in 6 blks), Tree Coverage - Medium
- Sewer
- City Sewer/Connected
- Roof
- Age 8 Years or Less, Asphalt
- Air Conditioning
- Central Air
- Heating
- Forced Air
- Water
- City Water/Connected
- Basement
- Drain Tiled, Egress Window(s), Finished, Full, Sump Basket
- Parking
- Attached Garage, Insulated Garage
- Garage Spaces
- 3
Mortgage Calculator
Listing courtesy of Coldwell Banker Realty.
 The data relating to real estate for sale on this web site comes in part from the Broker Reciprocity Program of the Regional Multiple Listing Service of Minnesota. Real estate listings held by brokerage firms other this firm are marked with the Broker Reciprocity logo. Information Deemed Reliable But Not Guaranteed. Property locations as displayed on any map are best approximations only and exact locations should be independently verified.
Listing data © 2026 Regional Multiple Listing Service of Minnesota. All rights reserved. By searching, you agree to the EULA.