1736 Woodland Road, Saint Cloud, MN 56304
- $449,000
- 6
- BD
- 4
- BA
- 4,348
- SqFt




- List Price
- $449,000
- Price Change
- ▼ $10,900 1782256017
- Days on Market
- 77
- MLS#
- 7069522
- Status
- ACTIVE
- Type
- Single Family Residential
- Bedrooms
- 6
- Bathrooms
- 4
- Living Area
- 4,348
- Acres
- 0.49
- Subdivision
- Woodland Hills 3rd Add
- Year Built
- 1963
Property Description
**Turnkey ~ nearly all furnishings included** Step into this stately two-story home situated on nearly a half-acre lot surrounded by mature trees, featuring a partially fenced backyard and a 10x8 storage shed. Designed with comfort, functionality, and generous storage throughout, this home offers space for everyone to enjoy. The main floor features a spacious primary suite complete with a beautifully tiled full bath, stone-top vanity, and large closet. The gourmet kitchen is sure to impress with SS appliances, granite island, custom birch cabinetry, double pantry, and double wall ovens. Multiple dining spaces provide flexibility for everyday living and entertaining at the granite island and formal or informal dining areas. Enjoy quiet conversation or game night in the cozy main floor living room, while the expansive family room—with oversized windows and a warm fireplace—creates the perfect gathering space just off the kitchen for an open-concept feel. No matter the season, the large tiered deck overlooks a peaceful backyard retreat with plenty of space for relaxing, grilling, or soaking in the hot tub. A sweeping spiral staircase leads upstairs to a charming reading nook, large full bath, and five additional bedrooms featuring built-in shelving and spacious closets. The lower level offers even more living space with a large family room, wet bar, 3/4 bath, and an unfinished area ideal for storage, a home gym, workshop, or future expansion. Whether you’re searching for a home built for entertaining or a private retreat with room to grow, this exceptional property truly has it all.
Additional Information
- School District
- St. Cloud
- Amenities Unit
- Exercise Room, Hot Tub, Kitchen Center Island, Kitchen Window, Main Floor Primary Bedroom, Porch, Tile Floors, Washer/Dryer Hookup, Wet Bar
- Appliances
- Chandelier, Cooktop, Dishwasher, Double Oven, Dryer, Exhaust Fan, Freezer, Gas Water Heater, Microwave, Refrigerator, Stainless Steel Appliances, Wall Oven, Washer, Water Softener Owned
- Tax Year
- 2025
- Fencing
- Chain Link, Partial, Wood
- Fuel
- Electric, Natural Gas
- Lot Description
- Tree Coverage - Medium
- Sewer
- City Sewer/Connected
- Roof
- Age Over 8 Years, Asphalt
- Air Conditioning
- Central Air
- Heating
- Forced Air, Fireplace(s)
- Water
- City Water/Connected
- Out Buildings
- Storage Shed
- Basement
- Block, Crawl Space, Partially Finished, Storage Space
- Parking
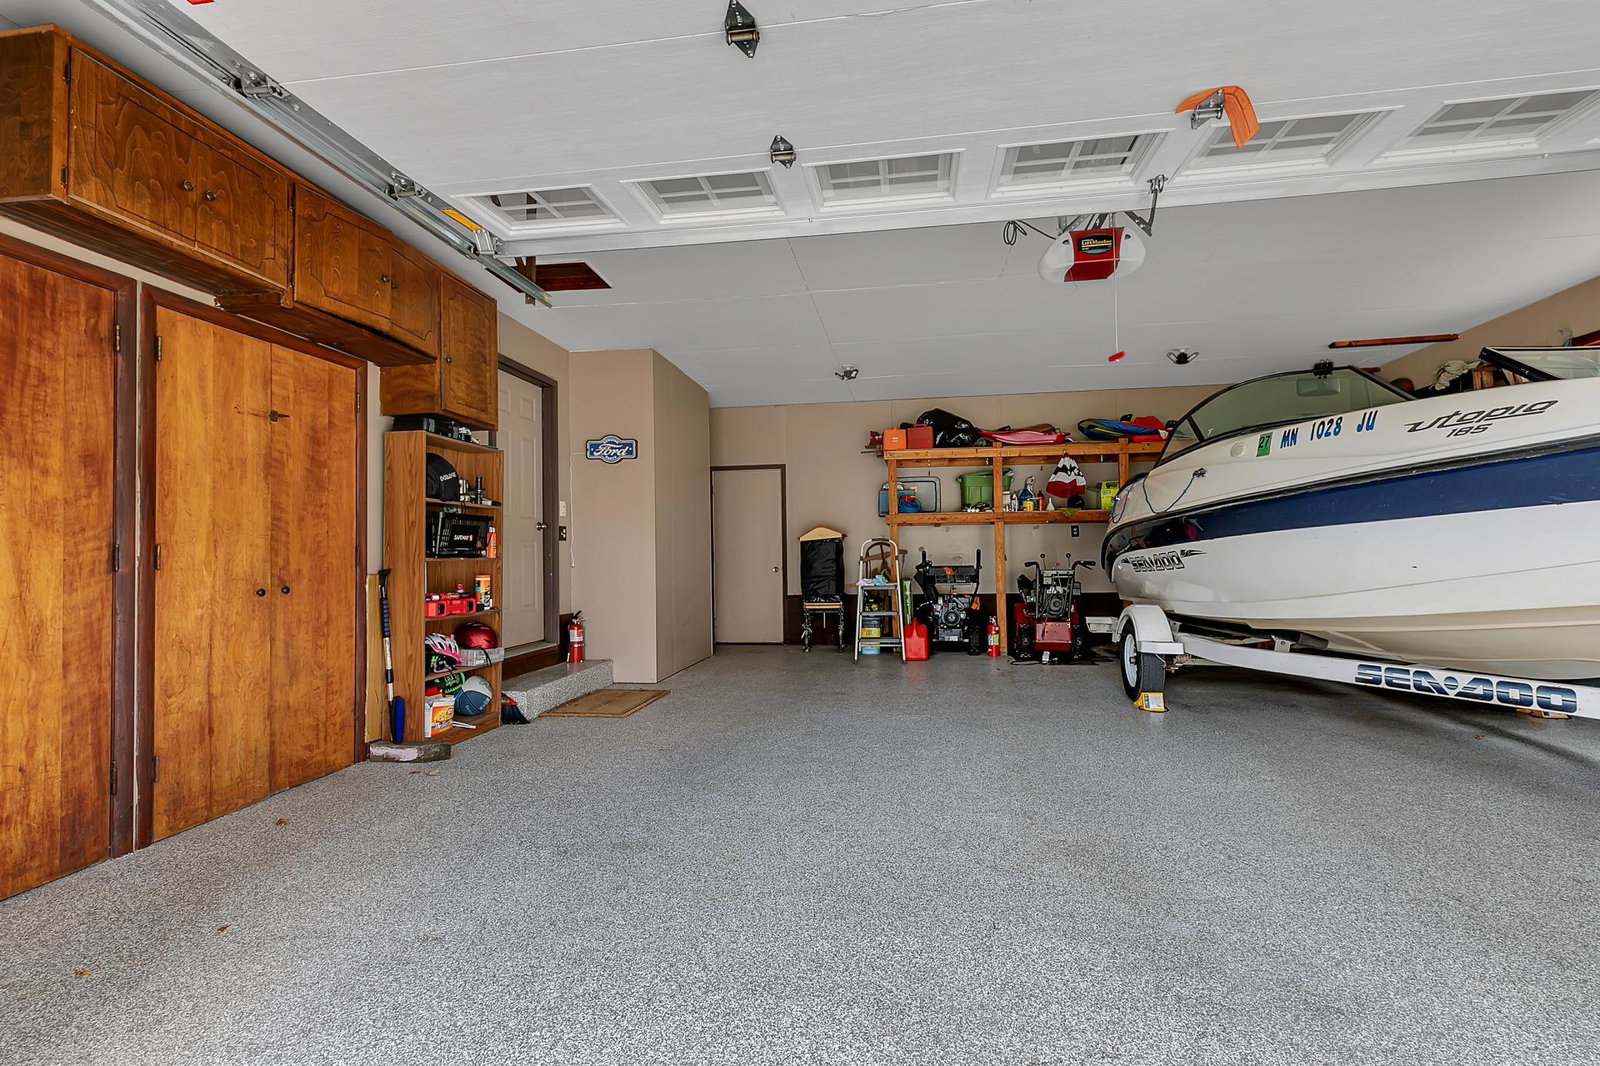
- Attached Garage, Concrete, Finished Garage, Garage Door Opener, Storage
- Garage Spaces
- 2
Mortgage Calculator
Listing courtesy of Premier Real Estate Services.
 The data relating to real estate for sale on this web site comes in part from the Broker Reciprocity Program of the Regional Multiple Listing Service of Minnesota. Real estate listings held by brokerage firms other this firm are marked with the Broker Reciprocity logo. Information Deemed Reliable But Not Guaranteed. Property locations as displayed on any map are best approximations only and exact locations should be independently verified.
Listing data © 2026 Regional Multiple Listing Service of Minnesota. All rights reserved. By searching, you agree to the EULA.