1955 Collin Street, Mora, MN 55051
- $420,000
- 6
- BD
- 3
- BA
- 3,616
- SqFt




- List Price
- $420,000
- Price Change
- ▼ $30,000 1783016225
- Days on Market
- 141
- MLS#
- 7059342
- Status
- ACTIVE
- Type
- Single Family Residential
- Bedrooms
- 6
- Bathrooms
- 3
- Living Area
- 3,616
- Acres
- 1.16
- Subdivision
- Dalbeys Sunrise Add
- Year Built
- 1978
Property Description
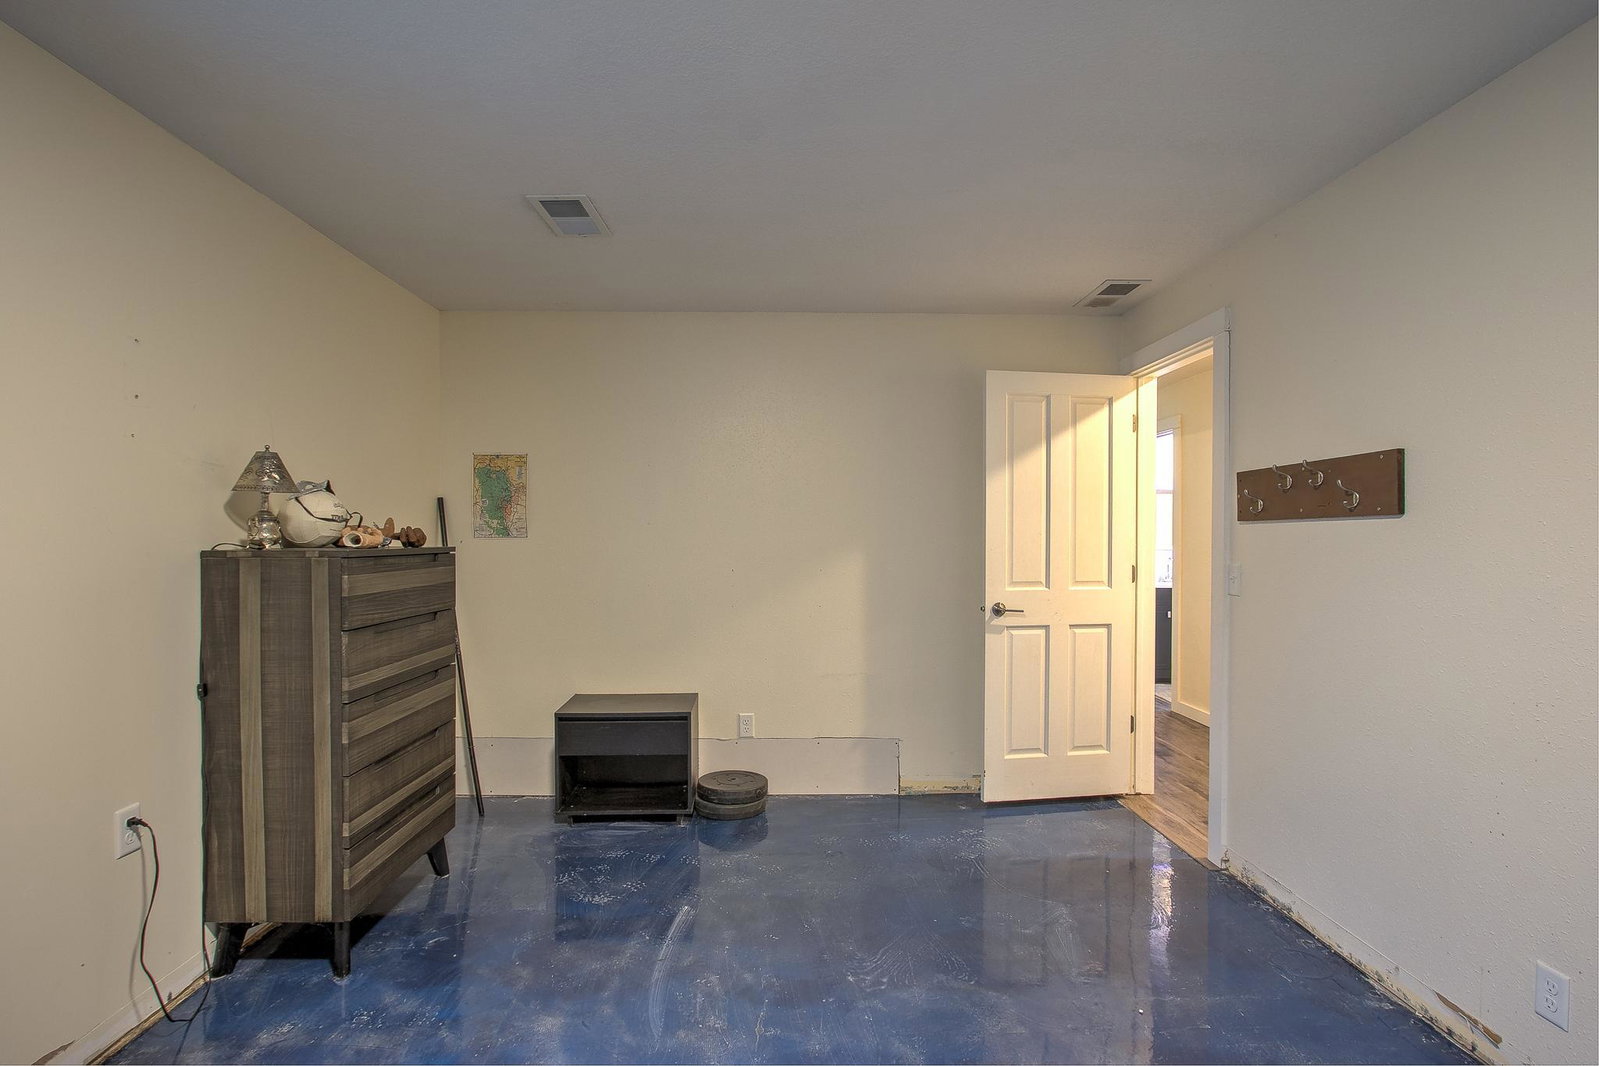
Welcome to this versatile 6-bedroom, 3-bath home offering a unique blend of modern updates, thoughtful design, and flexible living space. The original home was built in 1978, with a major addition completed in 2021 by the owner, a general contractor, bringing professional planning, workmanship, and added comfort to the property. The newer portion of the home features 10-foot ceilings and an open-concept kitchen, dining, and living area, creating a bright and inviting space for everyday living and entertaining. The home is equipped with on-demand domestic hot water and in-floor heat, including the attached garage, providing efficient comfort and the benefit of never running out of hot water. You’ll also find a spacious mudroom, ¾ bath, and main-level laundry for added convenience. The original portion of the home offers additional living space with its own furnace, central air, and separate laundry hookups, giving the property excellent flexibility for extended living arrangements, guest space, hobbies, or future use. A gas line has also been roughed into the upper utility room for future HVAC options. Located on Alcohol Creek and just 1 mile from city limits, this property offers a peaceful setting while still being close to town, the school, and the hospital. Some finishing touches remain, giving the next owner the opportunity to personalize the home and build equity over time. With 6 bedrooms, 3 baths, updated living space, garage heat, and a setting on just over an acre, this property is a standout opportunity with room to grow.
Additional Information
- School District
- Mora
- Amenities Unit
- Ceiling Fan(s), Deck, French Doors, Hardwood Floors, Kitchen Center Island, Kitchen Window, Main Floor Primary Bedroom, Porch, Vaulted Ceiling(s), Washer/Dryer Hookup
- Appliances
- Dishwasher, Dryer, Exhaust Fan, Microwave, Range, Refrigerator, Stainless Steel Appliances, Tankless Water Heater, Washer
- Tax Year
- 2026
- Fuel
- Natural Gas
- Lot Description
- Irregular Lot
- Sewer
- Tank with Drainage Field
- Roof
- Age 8 Years or Less, Asphalt
- Air Conditioning
- Central Air
- Heating
- Forced Air, In-Floor Heating
- Water
- Drilled, Private, Well
- Out Buildings
- Storage Shed
- Basement
- Block, Egress Window(s), Partial
- Parking
- Attached Garage, Gravel, Electric, Insulated Garage
- Garage Spaces
- 2
Mortgage Calculator
Listing courtesy of Century 21 Moline Realty Inc.
 The data relating to real estate for sale on this web site comes in part from the Broker Reciprocity Program of the Regional Multiple Listing Service of Minnesota. Real estate listings held by brokerage firms other this firm are marked with the Broker Reciprocity logo. Information Deemed Reliable But Not Guaranteed. Property locations as displayed on any map are best approximations only and exact locations should be independently verified.
Listing data © 2026 Regional Multiple Listing Service of Minnesota. All rights reserved. By searching, you agree to the EULA.