51224 Pelican Point Drive, Detroit Lakes, MN 56501
- $3,290,000
- 4
- BD
- 5
- BA
- 4,238
- SqFt




- List Price
- $3,290,000
- Days on Market
- 102
- MLS#
- 7054683
- Status
- ACTIVE
- Type
- Single Family Residential
- Bedrooms
- 4
- Bathrooms
- 5
- Living Area
- 4,238
- Acres
- 1.90
- Subdivision
- Pelican Point 1st Add
- Year Built
- 1978
Property Description
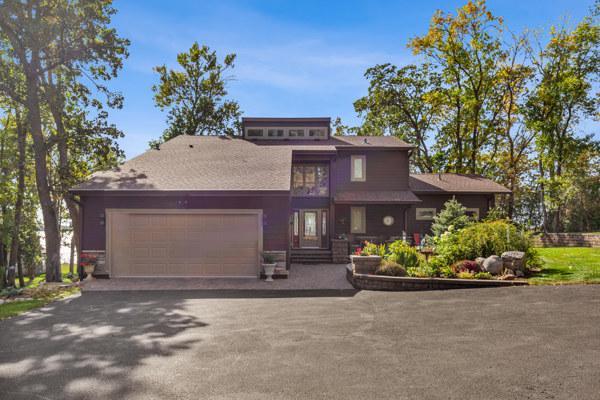
Welcome to your dream lakeside retreat on Pelican Point Dr. Amazing views with nearly 2 acres and 170' of prime frontage is the setting for this beautiful property. Step into a tastefully designed home with awe-inspiring lake views from all 4 bedrooms and living areas. The main floor primary bedroom and an additional upper-level bedroom feature modern ensuites with new tile showers and large walk-in closets, making your comfort a top priority. This 4 bedroom, 4.5 bath house ensures ample privacy for both residents and guests. The beautifully appointed kitchen has a large center island, new granite and spacious pantry. It's perfect for entertaining and whipping up gourmet meals while enjoying views of the lake. Enter the expansive, maintenance-free lakeside deck, with power awning, from the dining room, living room or master suite, the ideal spot for relaxing and soaking in the serene lakeside atmosphere. 3 NG fireplaces and lake views from the cozy living spaces that include a main floor living room and tv room, upper-level sitting room and lower-level family room. Looking for more outdoor space? Lower-level screen porch and patio can be accessed from the lower-level walkout. The front of the home includes a beautifully landscaped patio area as well. Recent upgrades include new roof, siding, windows, 5 sliding glass doors, flooring and much more. The commercial-grade 3600 sq ft shop with living quarters is set on a separate back lot, perfect for projects, storage and extra hosting space. The 960 sq ft living space includes floor heat, gas forced air, central air, 3/4 bath with washer/dryer hookups, loft, kitchenette and office/bedroom with lake views. The 40x66 storage area is well insulated, finished and is set up to add boiler for floor heat. Don't miss out on owning this prime lakeside property with quality construction in a peaceful neighborhood on Prestigious Pelican Lake. This is lakeshore living at its finest!
Additional Information
- School District
- Pelican Rapids
- Amenities Unit
- Balcony, Ceiling Fan(s), Deck, French Doors, Kitchen Center Island, Kitchen Window, Primary Bedroom Walk-In Closet, Main Floor Primary Bedroom, Natural Woodwork, Patio, Panoramic View, Security System, In-Ground Sprinkler, Vaulted Ceiling(s), Washer/Dryer Hookup, Walk-In Closet
- Appliances
- Air-To-Air Exchanger, Dishwasher, Dryer, Humidifier, Gas Water Heater, Microwave, Range, Refrigerator, Washer, Water Softener Owned
- Tax Year
- 2026
- Waterfront Features
- Lake Front
- Fuel
- Electric, Natural Gas
- Lot Description
- Accessible Shoreline, Cleared
- Water Body Name
- Pelican
- Sewer
- Tank with Drainage Field
- Roof
- Age 8 Years or Less, Asphalt, Metal
- Air Conditioning
- Central Air, Ductless Mini-Split
- Heating
- Ductless Mini-Split, Forced Air, Fireplace(s)
- Water
- 4-Inch Submersible
- Out Buildings
- Garage(s), Guest House, Workshop
- Basement
- Walkout
- Parking
- Attached Garage, Detached Garage, Asphalt, Concrete
- Garage Spaces
- 2
Mortgage Calculator
Listing courtesy of Lakeplace.com-Lakeshore & More.
 The data relating to real estate for sale on this web site comes in part from the Broker Reciprocity Program of the Regional Multiple Listing Service of Minnesota. Real estate listings held by brokerage firms other this firm are marked with the Broker Reciprocity logo. Information Deemed Reliable But Not Guaranteed. Property locations as displayed on any map are best approximations only and exact locations should be independently verified.
Listing data © 2026 Regional Multiple Listing Service of Minnesota. All rights reserved. By searching, you agree to the EULA.