8066 Edmonson Avenue NE, Monticello, MN 55362
- $514,900
- 3
- BD
- 2
- BA
- 3,024
- SqFt




- List Price
- $514,900
- Price Change
- ▼ $10,000 1783368191
- Days on Market
- 91
- MLS#
- 7051340
- Status
- ACTIVE
- Type
- Single Family Residential
- Bedrooms
- 3
- Bathrooms
- 2
- Living Area
- 3,024
- Acres
- 2.51
- Year Built
- 1969
Property Description
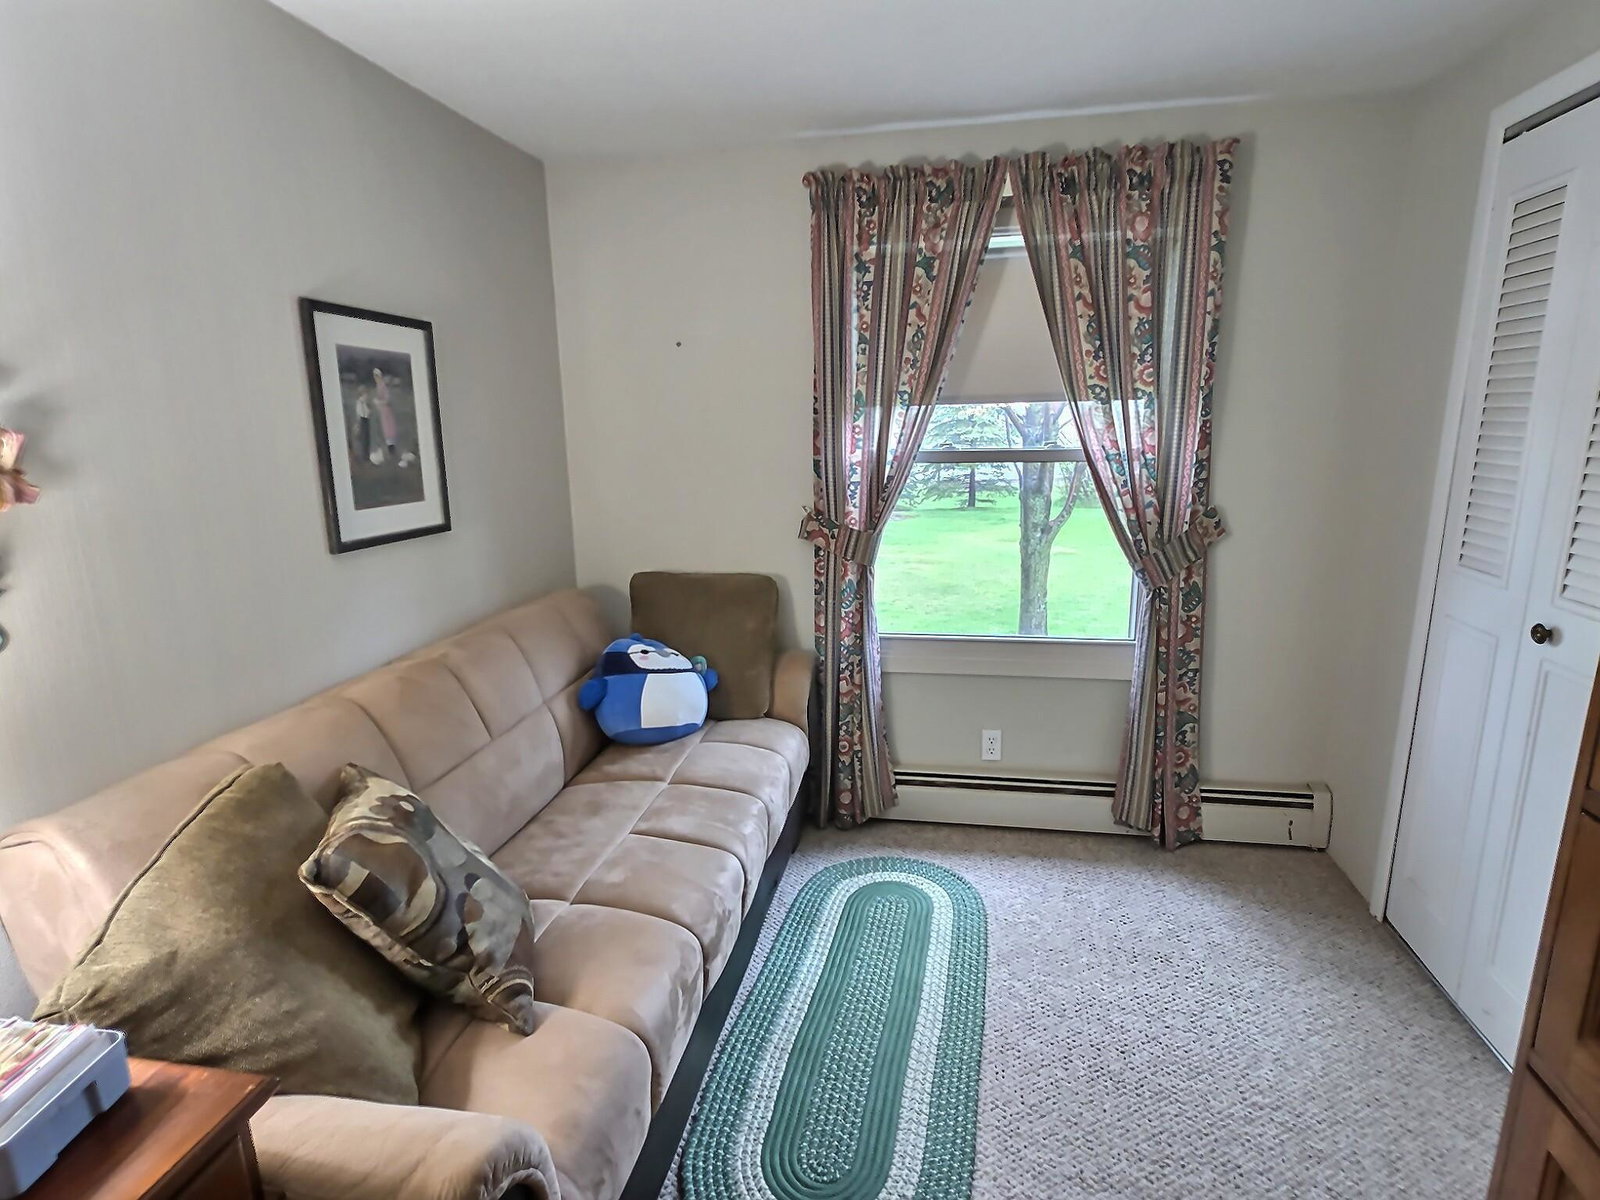
Charming and extremely spacious single-story home on 2.51 acres featuring 3 bedrooms, 2 bathrooms, two outbuildings, and plenty of yard space, blending practical layout with country living. Inside you will find an open concept main living area that merges the converted dining/sitting area with the kitchen and main level living room. Hickory floors, vaulted ceilings and immense light flood this beautiful space from the moment you enter. The primary suite boasts an incredible walk-in closet with just the right amount of natural light. The lower level includes a private living space, complete with a 2nd kitchen, living room, bedrooms, laundry room, bathroom, and more non-conforming rooms ideal for an office, hobby space, and more, with a separate entrance. The massive outbuildings are sure to get their use. Both measuring 45x30, one is heated with a wood stove and radiant heat with two-10' doors, concrete floors, and electricity. The second is not insulated, has a dirt floor, and a sand point well. This special property is located within minutes of Monticello's main attractions.
Additional Information
- School District
- Monticello
- Amenities Unit
- Deck, Hardwood Floors, Primary Bedroom Walk-In Closet, Main Floor Primary Bedroom, Natural Woodwork, Washer/Dryer Hookup
- Appliances
- Dishwasher, Dryer, Microwave, Range, Refrigerator, Washer, Water Softener Owned
- Tax Year
- 2026
- Fuel
- Electric
- Sewer
- Private Sewer, Tank with Drainage Field
- Roof
- Age Over 8 Years
- Air Conditioning
- Ductless Mini-Split
- Heating
- Baseboard, Boiler, Dual Fuel/Off Peak
- Water
- Private, Sand Point, Well
- Out Buildings
- Workshop, Storage Shed
- Basement
- Daylight/Lookout Windows, Finished, Full, Kitchenette, Walkout
- Parking
- Detached Garage, Asphalt
- Garage Spaces
- 2
Mortgage Calculator
Listing courtesy of Oak Realty LLP.
 The data relating to real estate for sale on this web site comes in part from the Broker Reciprocity Program of the Regional Multiple Listing Service of Minnesota. Real estate listings held by brokerage firms other this firm are marked with the Broker Reciprocity logo. Information Deemed Reliable But Not Guaranteed. Property locations as displayed on any map are best approximations only and exact locations should be independently verified.
Listing data © 2026 Regional Multiple Listing Service of Minnesota. All rights reserved. By searching, you agree to the EULA.