3118 Devon Terrace, Saint Cloud, MN 56301
- $529,900
- 4
- BD
- 5
- BA
- 4,934
- SqFt




- List Price
- $529,900
- Price Change
- ▼ $10,000 1779912264
- Days on Market
- 136
- MLS#
- 7036410
- Status
- ACTIVE
- Type
- Single Family Residential
- Bedrooms
- 4
- Bathrooms
- 5
- Living Area
- 4,934
- Acres
- 0.66
- Subdivision
- Country Club Estates
- Year Built
- 1987
Property Description
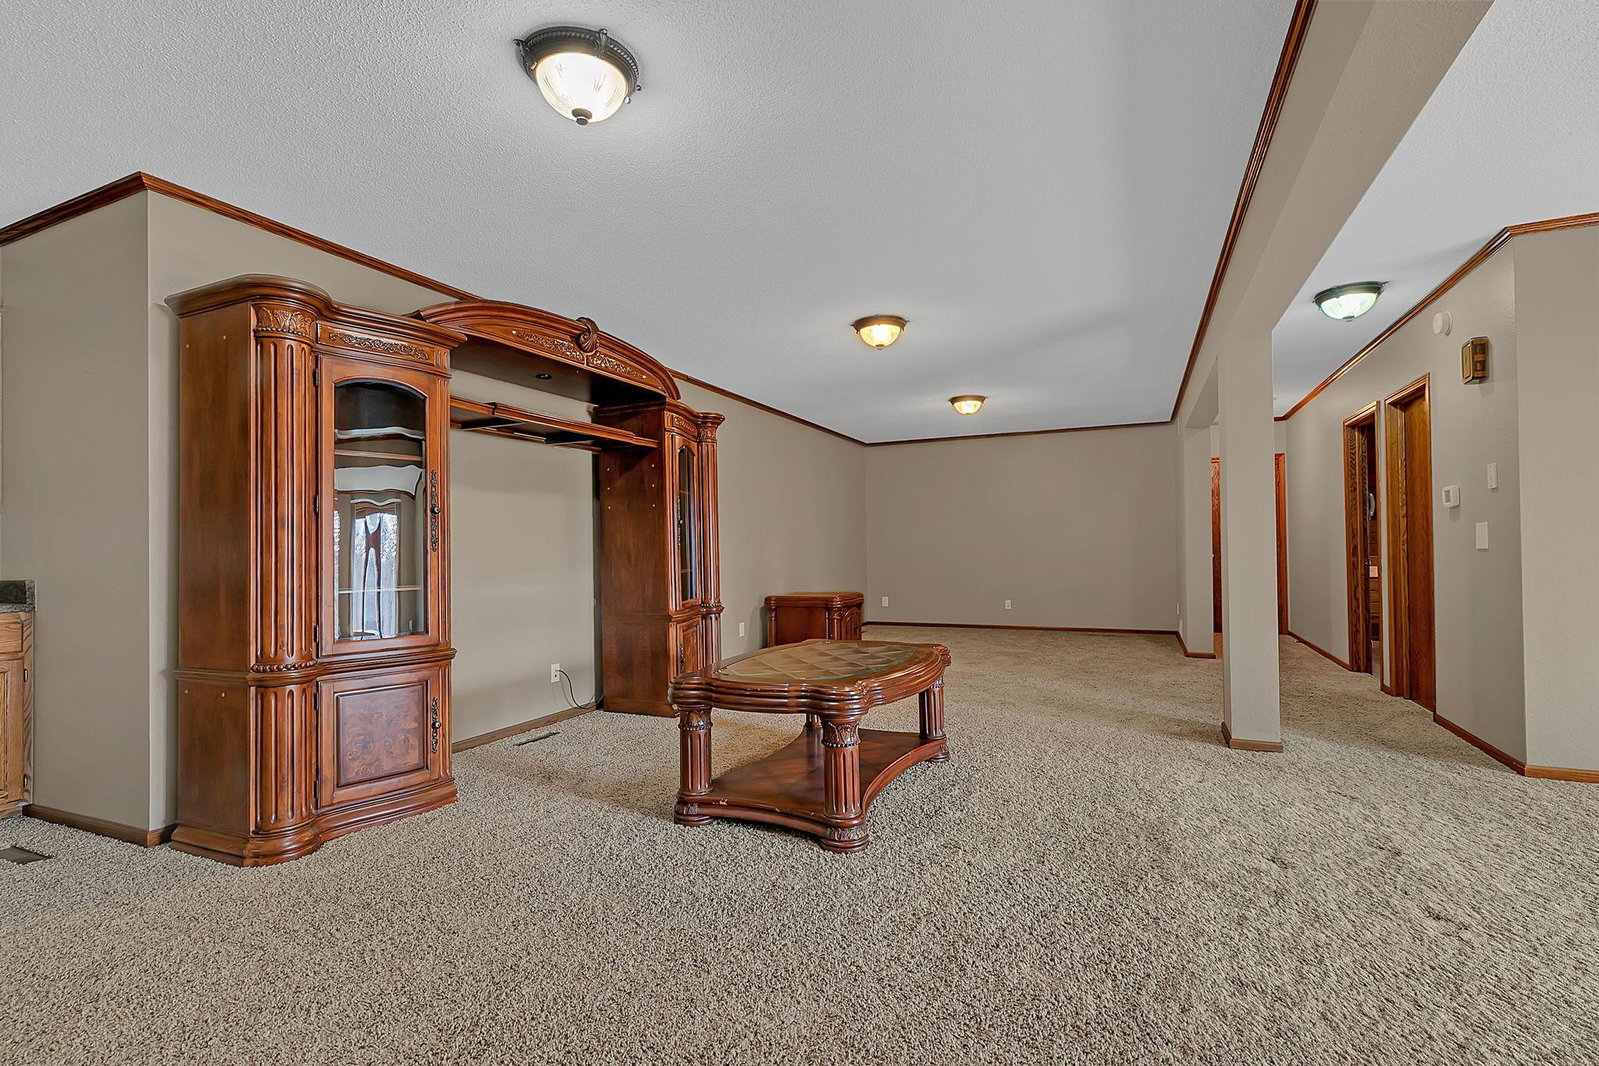
Welcome to this spacious and beautifully maintained two-story home offering over 5,000 square feet in the highly desirable St. Cloud Country Club neighborhood. Surrounded by impressive homes and mature landscaping, this welcoming community is perfect for evening walks, bike rides, or a quick golf cart ride to the club. Inside, the home offers a functional and inviting layout designed for both everyday living and entertaining. The upper-level features four bedrooms, including a generous primary suite with a private bath, along with an additional full bathroom. The main floor includes a large kitchen, formal dining room, two comfortable living areas, and a cozy wood-burning fireplace. The kitchen is a standout feature with a large center island that includes a convection oven, beautiful granite countertops, abundant cabinetry, and plenty of storage. Granite countertops continue throughout all of the bathrooms, adding a cohesive and upscale touch. A dedicated laundry room, full bathroom, and double home office with fiber internet provide convenience and flexibility for work-from-home living. The walkout lower level expands the living space with high ceilings, a large family and recreation area, wet bar, spa room with shower and sauna, and a built-in hot tub—creating the perfect space to relax and unwind. You'll also find abundant storage and convenient secondary access to the garage. This level offers endless possibilities for entertaining, relaxing, or creating a media or fitness space. Additional highlights include an oversized finished 3-stall garage (43x32), a storage shed, and numerous recent improvements including a new roof and freshly repaired and re-stained cedar siding all in 2023. The home is energy efficient with low utility costs and features lawn irrigation supplied by a private well, helping keep watering expenses down. Connected to city water and sewer with no HOA, this move-in ready home offers exceptional space, comfort, and flexibility.
Additional Information
- School District
- St. Cloud
- Amenities Unit
- Ceiling Fan(s), Deck, Hardwood Floors, Hot Tub, Kitchen Center Island, Kitchen Window, Primary Bedroom Walk-In Closet, Natural Woodwork, Patio, Paneled Doors, Porch, Sauna, Skylight, In-Ground Sprinkler, Tile Floors, Washer/Dryer Hookup, Wet Bar, Walk-In Closet
- Appliances
- Cooktop, Dishwasher, Dryer, Microwave, Range, Refrigerator, Stainless Steel Appliances, Washer, Water Softener Owned
- Tax Year
- 2026
- Fuel
- Natural Gas
- Lot Description
- Irregular Lot, Tree Coverage - Medium
- Sewer
- City Sewer/Connected
- Roof
- Age 8 Years or Less, Architectural Shingle, Asphalt, Pitched
- Air Conditioning
- Central Air
- Heating
- Forced Air, Fireplace(s)
- Water
- City Water/Connected
- Out Buildings
- Storage Shed
- Basement
- Block, Daylight/Lookout Windows, Finished, Storage Space, Walkout
- Parking
- Attached Garage, Asphalt, Electric, Finished Garage, Garage Door Opener, Insulated Garage, Storage
- Garage Spaces
- 3
Mortgage Calculator
Listing courtesy of Premier Real Estate Services.
 The data relating to real estate for sale on this web site comes in part from the Broker Reciprocity Program of the Regional Multiple Listing Service of Minnesota. Real estate listings held by brokerage firms other this firm are marked with the Broker Reciprocity logo. Information Deemed Reliable But Not Guaranteed. Property locations as displayed on any map are best approximations only and exact locations should be independently verified.
Listing data © 2026 Regional Multiple Listing Service of Minnesota. All rights reserved. By searching, you agree to the EULA.