4680 Palmer Pointe Road, Excelsior, MN 55331
- $3,595,000
- 5
- BD
- 5
- BA
- 4,876
- SqFt




- List Price
- $3,595,000
- Price Change
- ▼ $400,000 1783629191
- Days on Market
- 152
- MLS#
- 6810132
- Status
- ACTIVE
- Type
- Single Family Residential
- Bedrooms
- 5
- Bathrooms
- 5
- Living Area
- 4,876
- Acres
- 0.54
- Subdivision
- Palmer Pointe
- Year Built
- 2013
Property Description
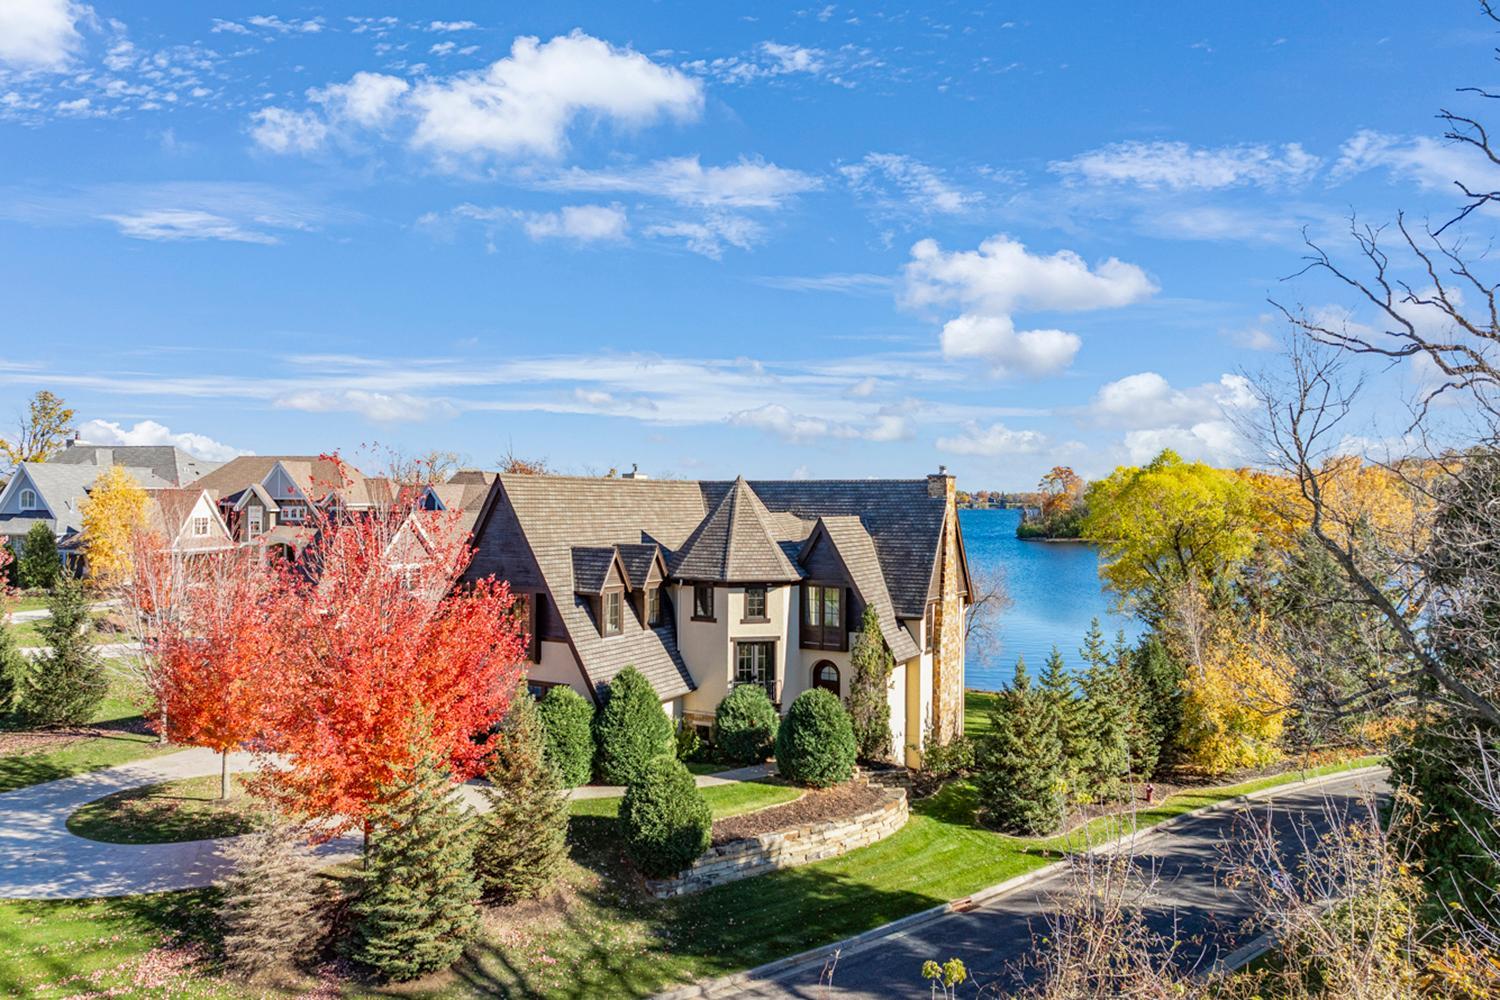
European Wine Country meets Lake Minnetonka in this stunning 2013 by Stonewood, on Palmer Pointe. The home is set on a half-acre, walkout lot with a very gentle slope to 133' of sandy, clear, southeast facing shoreline on Smithtown Bay, one of the lake's clearest bodies. This is the first residence to come available on Palmer Pointe, an exclusive, quiet, walkable enclave consisting of eight exceptional, lakefront estates, since it was developed in 2013. THE HOME: Thoughtfully designed and meticulously crafted by Stonewood in 2013, the walkout 2-story is loaded with high-end features including a bright, open floorplan, massive ceiling vaults, heated porcelain tile floors, 8' doors, rounded archways, extensive knotty alder millwork, magnificent stonework, and so much more. Natural daylight floods the main floor through the SE facing wall of floor-to-ceiling windows from dawn until early afternoon, making way for cooling shade from afternoon to dusk. Experience expansive views of Smithtown Bay while cooking in your opulent chef's kitchen, featuring Wolf and Sub-Zero appliances, natural stone countertops, under counter/cabinet accent lighting, and a walk-in pantry with additional counter space. Possibly the most utilized room in the home, the California room, positioned next to the kitchen, offers a wood-fired pizza oven, a built-in gas grill, an outdoor TV, and motorized Phantom screens, providing a delightful place to hang out, entertain, and take in the serene lake views outside, year around. Retire to the luxurious primary ensuite with panoramic lake views, vaulted ceilings, a natural stone-topped vanity with dual sinks, a soaker tub, a walk-in shower with two shower heads, and a large walk-in closet. The upper-level hosts three additional bedrooms supported by two additional bathrooms, a well-appointed laundry room and a reading nook overlooking the great room. The walkout lower level is all set for entertaining lake guests, boasting a fully equipped bar attached to the media room, a climate-controlled wine room, a tasting room, the fifth bedroom, additional storage, and the lake room which offers lake/pool storage with a drain and a convenient 2nd laundry set up. The oversized, insulated, heated, 3-car garage features epoxied floors with floor drains, a wash bay with hot and cold water, a central vacuum system, and plenty of room for additional storage. THE LAKESHORE: The almost perfectly flat backyard gently slopes to 133 feet of owned, southeast facing lake shore on crystal clear, A-rated, Smithtown Bay, Lake Minnetonka. With 133' of frontage, the property will facilitate almost any dock set up you could want. The GROUNDS: The spacious backyard is flat to the water and provides extensive space for yard games and outdoor activities. Natural stone retaining walls and strategically placed landscape lighting accentuate the architectural features of the home. Exterior stairs connect the upper and lower patios, providing easy access to the backyard from the kitchen on the home's main floor. A row of trees along the southwest property line boosts backyard privacy. Raspberry and blackberry bushes, set within the landscaping, produce thousands of delicious berries from summer through fall. A generously sized, inground hot tub on the lower patio boasts decorative lighting and water features, providing the perfect place to unwind after a fun-filled day on the lake. THE LOCATION: Palmer Pointe is an executive subdivision consisting of a single loop with only 7 other lakefront estates and no through traffic. The neighborhood is very walkable, featuring a path from Merrywood Lane that leads to the Lake Minnetonka Regional Park without ever getting on a busy road. The park's amenities include a swimming area, a fishing pier, a playground area, concessions, walking/biking trails, and more. Enjoy the convenient location with quick access to Highway 7. Reach Excelsior in 12 minutes, Mound in 10 minutes, and the 494-loop in 20 minutes.
Additional Information
- School District
- Westonka
- Amenities Unit
- Balcony, Ceiling Fan(s), Hot Tub, Kitchen Center Island, Kitchen Window, Primary Bedroom Walk-In Closet, Natural Woodwork, Outdoor Kitchen, Patio, Paneled Doors, Panoramic View, Security System, In-Ground Sprinkler, Tile Floors, Vaulted Ceiling(s), Washer/Dryer Hookup, Wet Bar, Walk-In Closet
- Appliances
- Air-To-Air Exchanger, Central Vacuum, Cooktop, Dishwasher, Disposal, Double Oven, Dryer, Exhaust Fan, Gas Water Heater, Water Osmosis System, Microwave, Refrigerator, Stainless Steel Appliances, Wall Oven, Washer, Water Softener Owned, Wine Cooler
- Tax Year
- 2025
- Waterfront Features
- Lake Front
- Fencing
- Invisible
- Fuel
- Natural Gas
- Lot Description
- Accessible Shoreline, Corner Lot, Tree Coverage - Medium, Underground Utilities
- Water Body Name
- Minnetonka
- Sewer
- City Sewer/Connected
- Roof
- Age Over 8 Years, Asphalt
- Air Conditioning
- Geothermal, Zoned
- Heating
- Forced Air, Geothermal, In-Floor Heating
- Pool
- Yes
- Water
- City Water/Connected
- Basement
- Finished, Full, Sump Pump, Walkout
- Parking
- Attached Garage, Concrete, Electric Vehicle Charging Station(s), Floor Drain, Finished Garage, Heated Garage, Insulated Garage
- Garage Spaces
- 3
Mortgage Calculator
Listing courtesy of Leyendecker Realty.
 The data relating to real estate for sale on this web site comes in part from the Broker Reciprocity Program of the Regional Multiple Listing Service of Minnesota. Real estate listings held by brokerage firms other this firm are marked with the Broker Reciprocity logo. Information Deemed Reliable But Not Guaranteed. Property locations as displayed on any map are best approximations only and exact locations should be independently verified.
Listing data © 2026 Regional Multiple Listing Service of Minnesota. All rights reserved. By searching, you agree to the EULA.